Glass options
Four glass types to choose from, depending on the climate, privacy level and look you want.
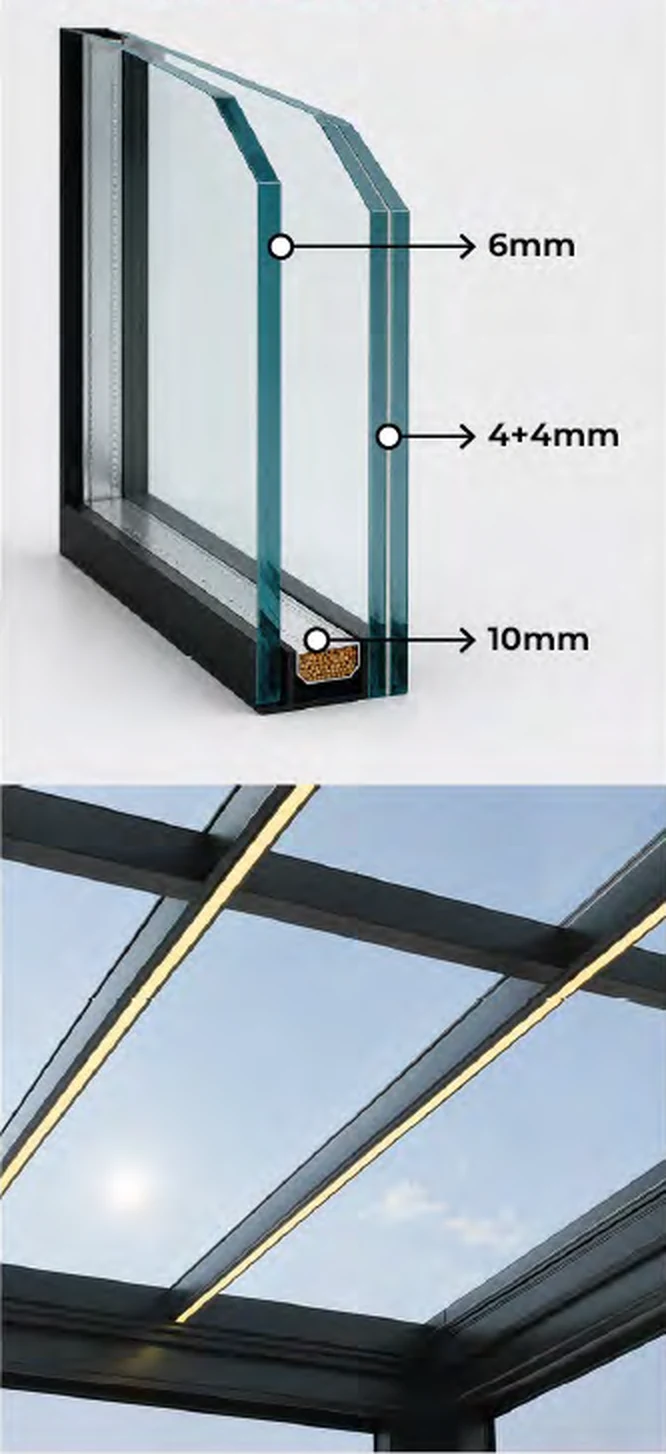 For hot climates
KONFOR solar control glass
Tempered 6 mm + air gap 10 mm + laminated 4+4 mm
Reduces incoming solar heat, keeps it cool and comfortable under the roof, protects from UV radiation and helps save energy.
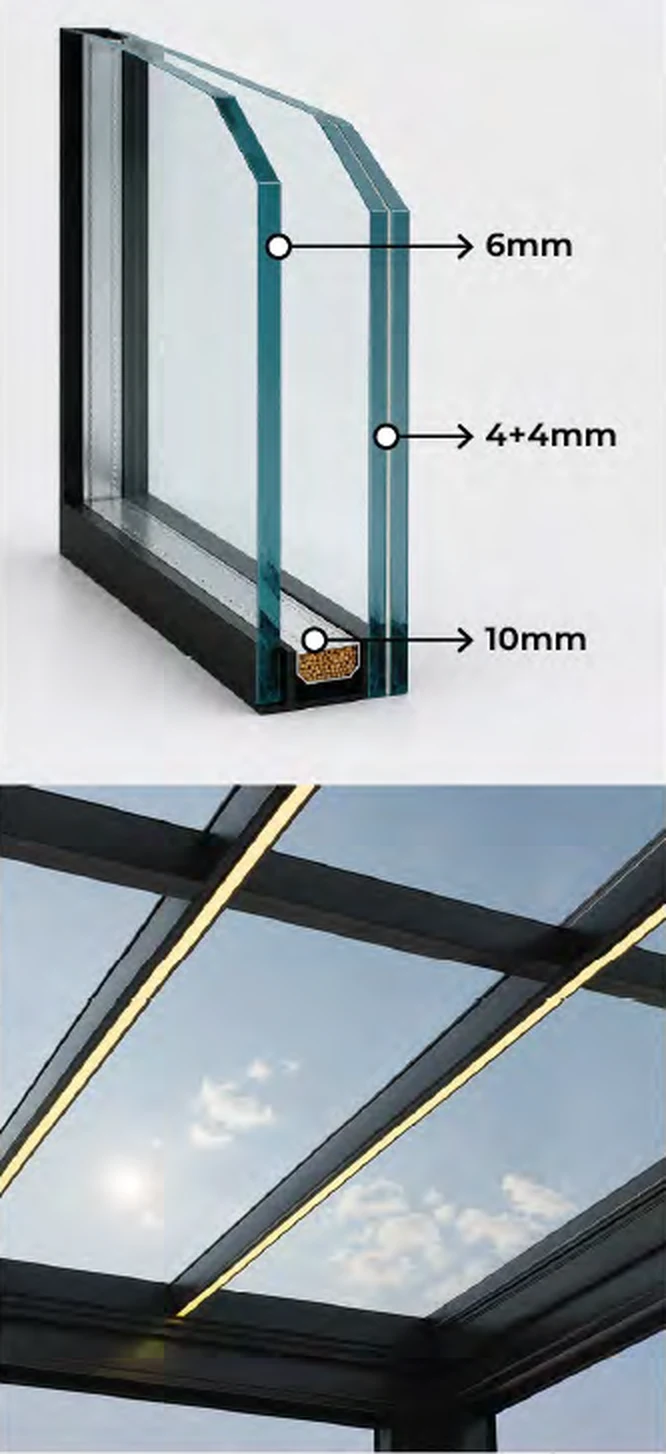 For cold climates
Low-E glass
Tempered 6 mm + air gap 10 mm + laminated 4+4 mm
Reduces heat loss in winter, keeps a pleasant temperature, lowers the risk of condensation on the glass and provides high thermal insulation.
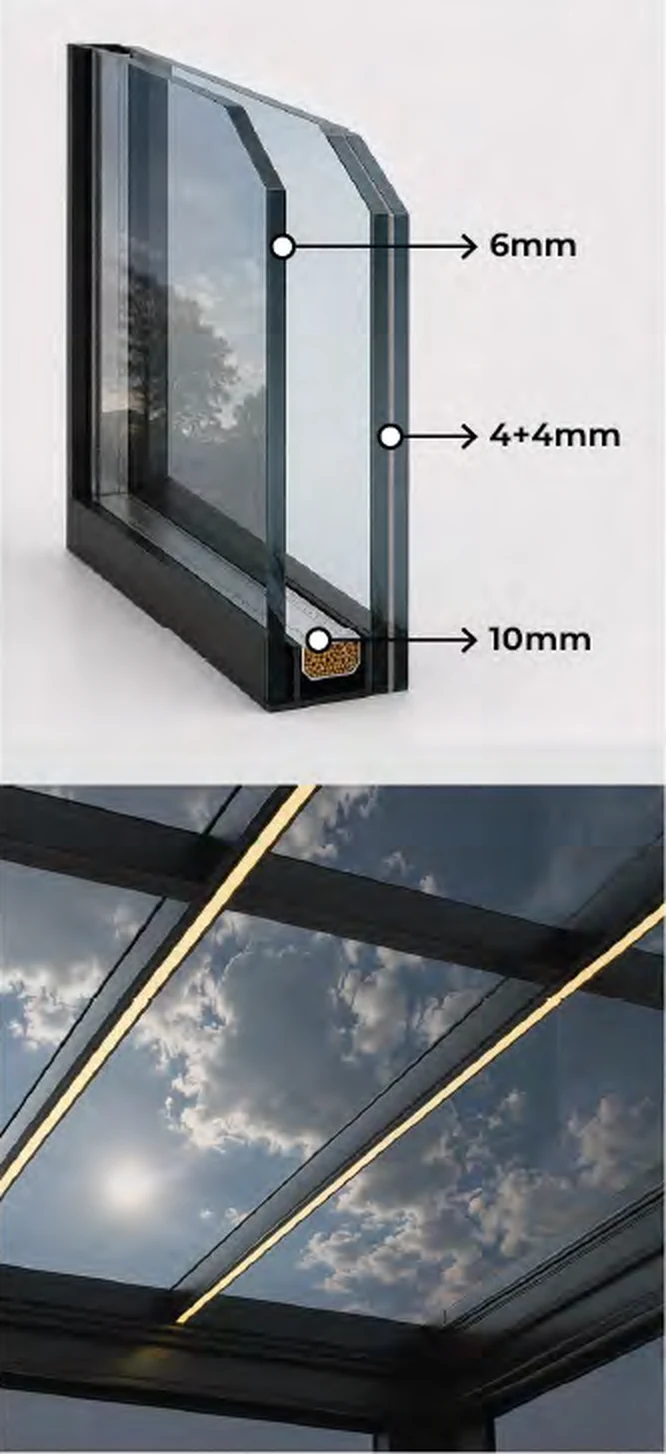 Reflective
 grey glass
Tempered 6 mm + air gap 10 mm + laminated 4+4 mm
Reflects part of the sun’s radiation and reduces heat. During the day it limits visibility from outside – more privacy and a modern architectural look.
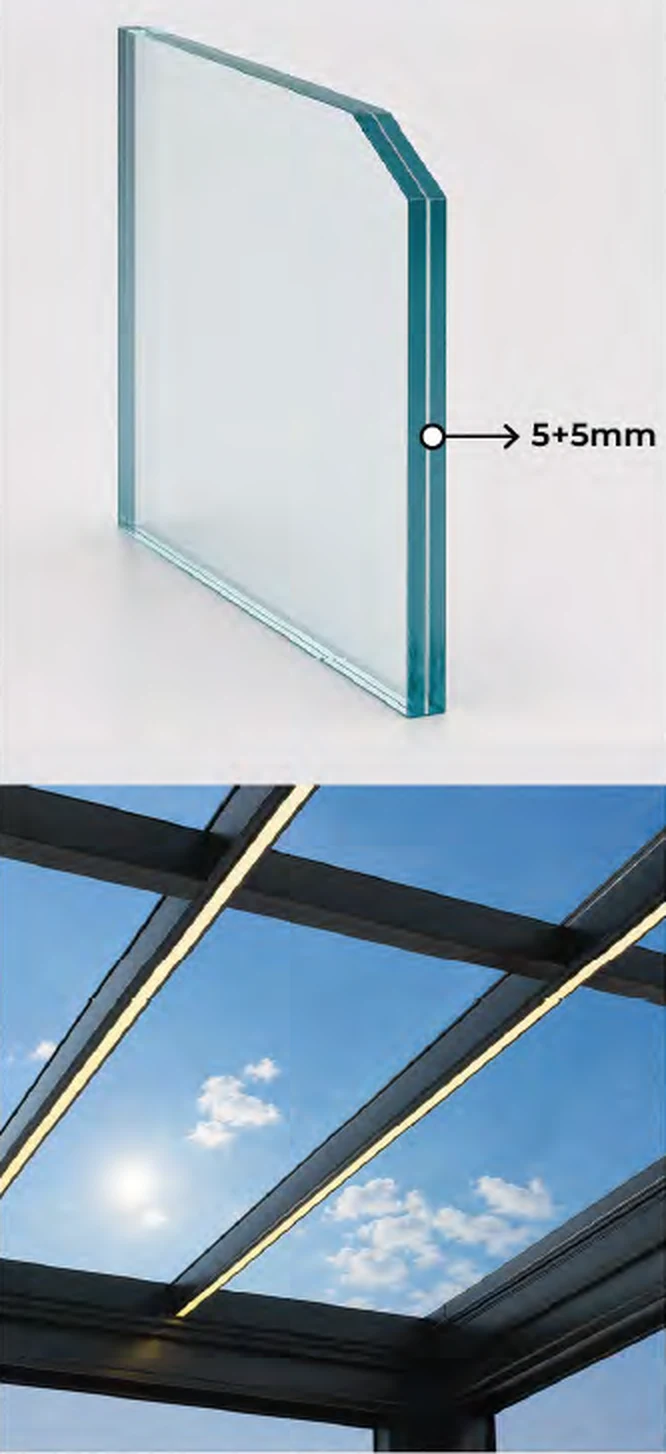 Single layer
Laminated glass
Laminated 5+5 mm – single layer
High transparency and strength – a simpler, more economical glass roof solution.
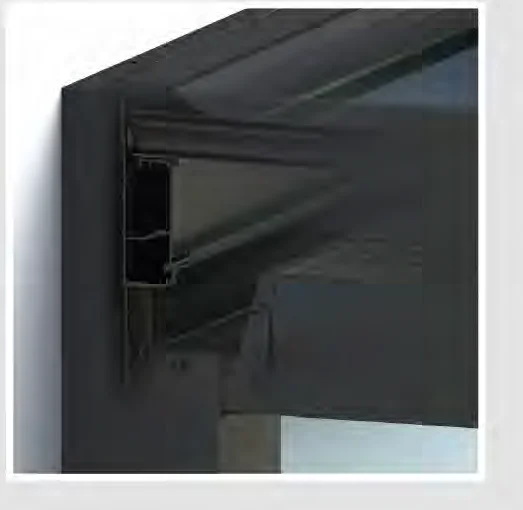
Rear section
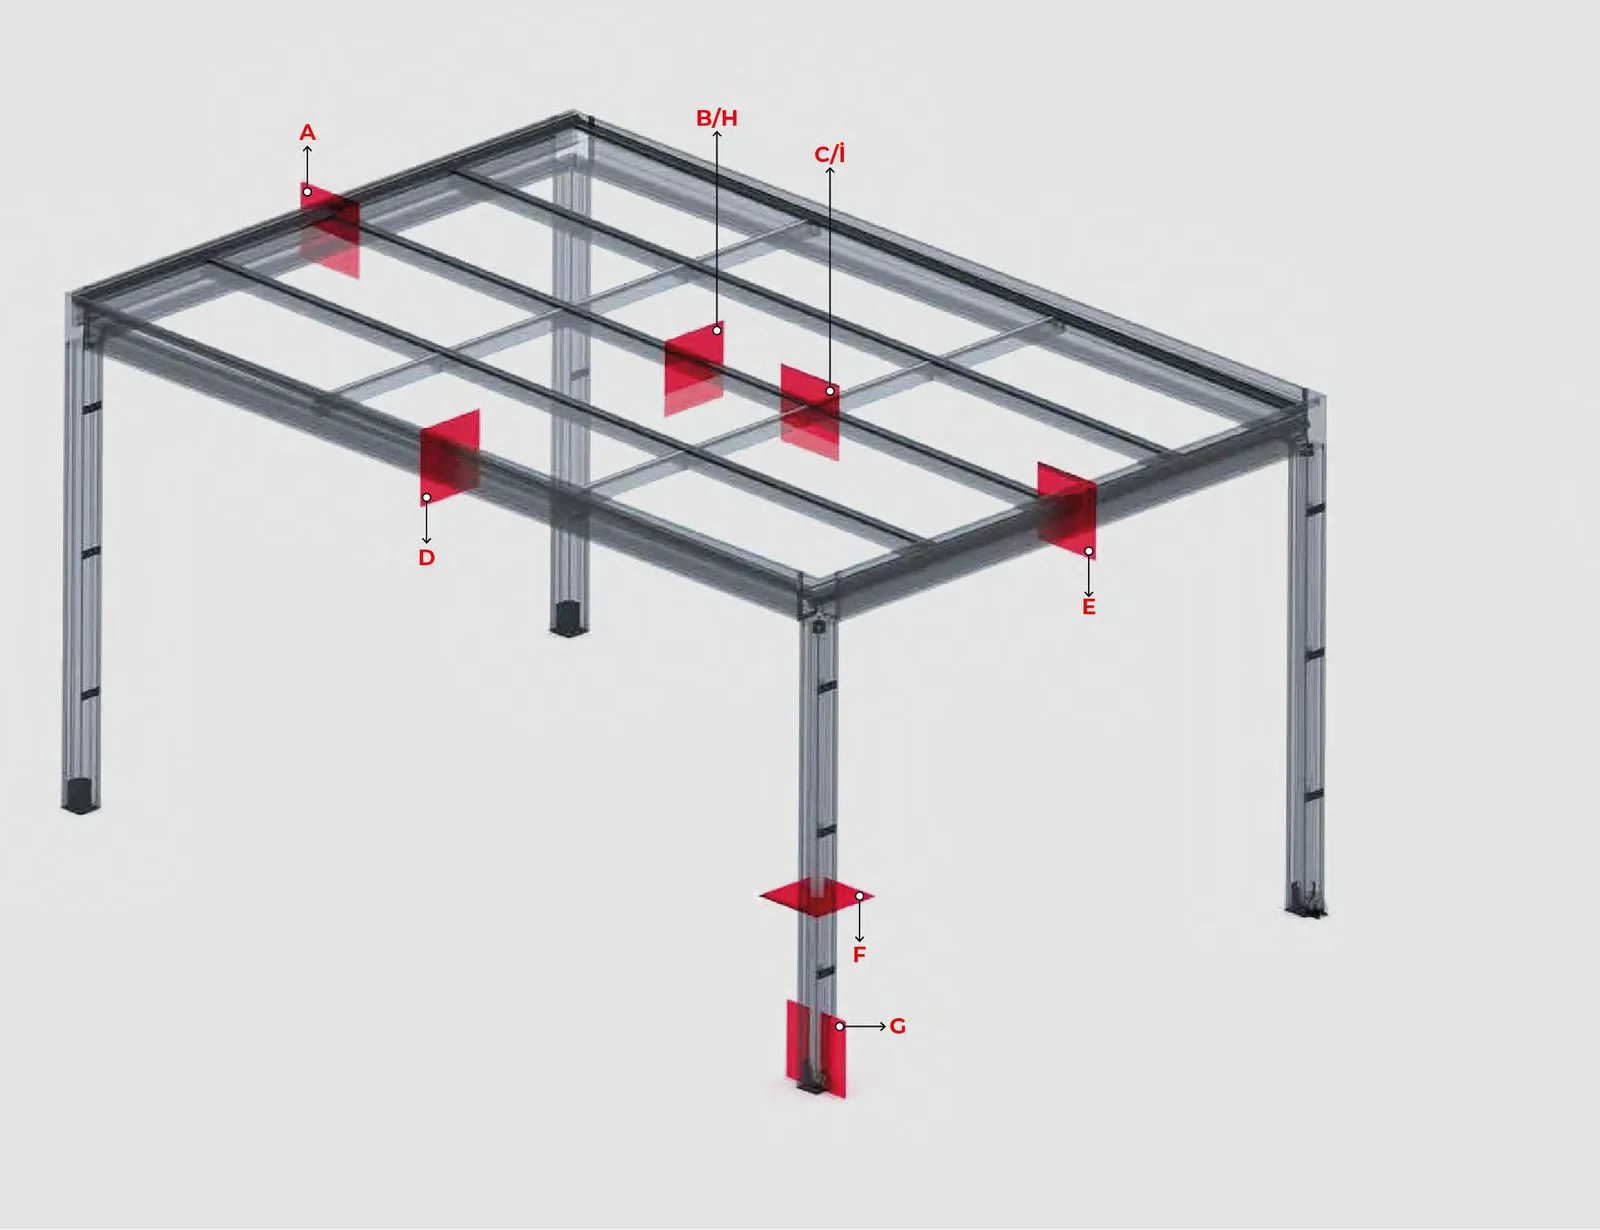
A rear facade profile connects the glass-bearing profiles to the structure and allows different roof slopes. The seals and connectors are integrated into a single profile.
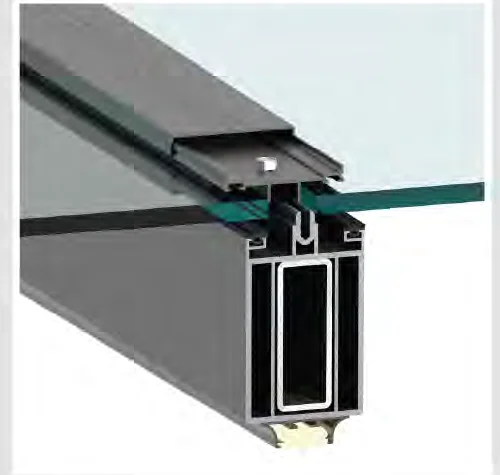
Beam profile
A multi-chamber beam carries the glass panels, clamping profiles and TPE seals. For long spans, a 30×80×2 mm steel reinforcement profile is installed inside.
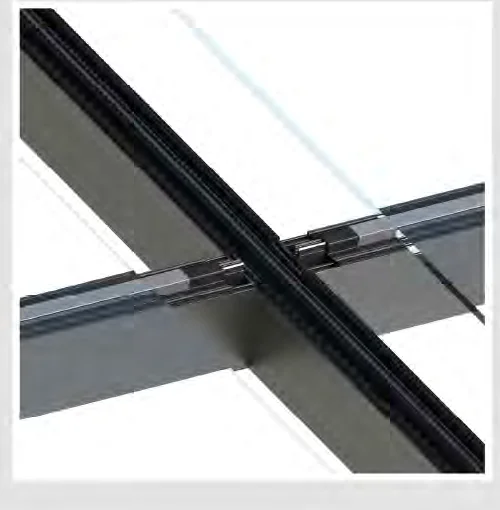
Beam connection
On the horizontal beams, a sealing strip and an upper U-profile guide water to the vertical beams and from there to the gutter, preventing water and dirt from building up.
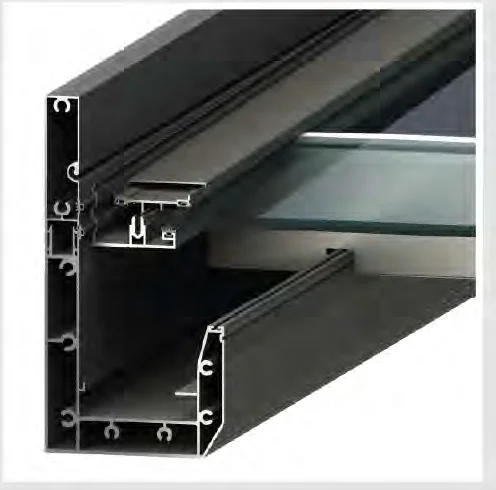
Side section
The joint between the side gutter and the glass beam is sealed with TPE gaskets at two points, with a dedicated channel for an even bead of silicone at the edge.
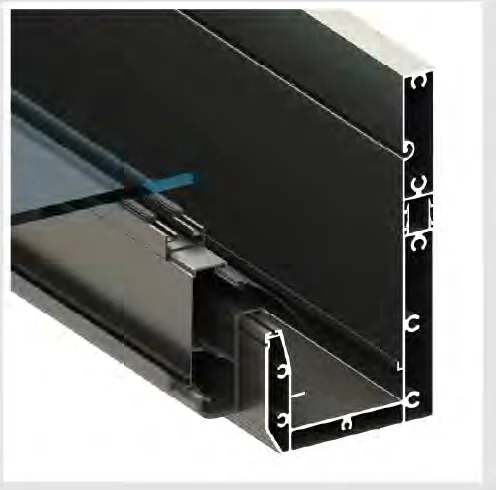
Front section
The glass is fixed in a clamping profile with double sealing, and a wide TPE strip guides rainwater from the glass into the front gutter.
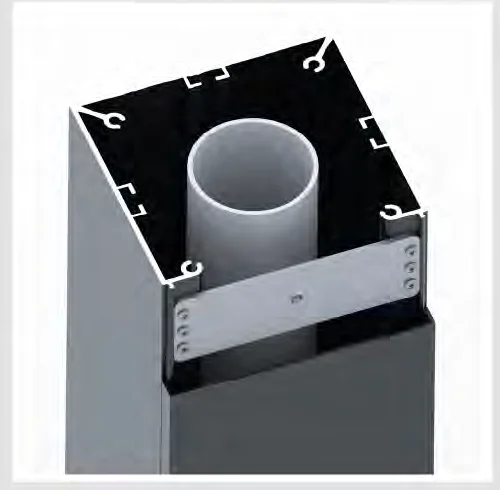
Column profile
A column weighing 5.5 kg per meter with a cover that hides the anchoring, connections and drainage, plus steel reinforcement along its length.
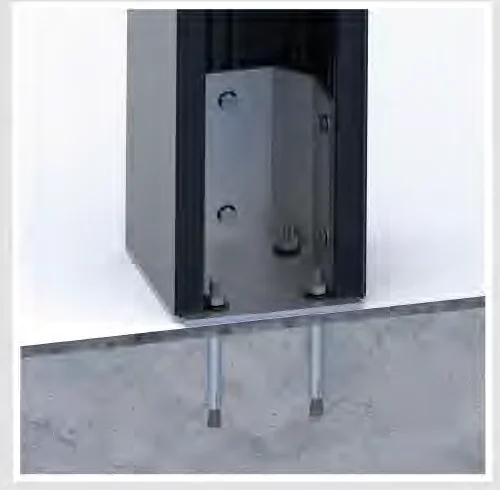
Ground connection
A reinforced steel flange with hidden anchors, connected to the column at six points for even load distribution and long-term stability.
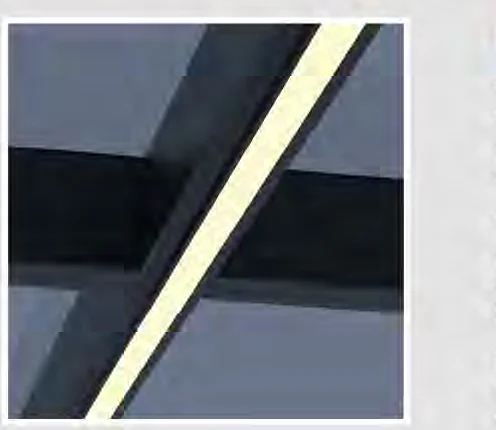
Integrated lighting
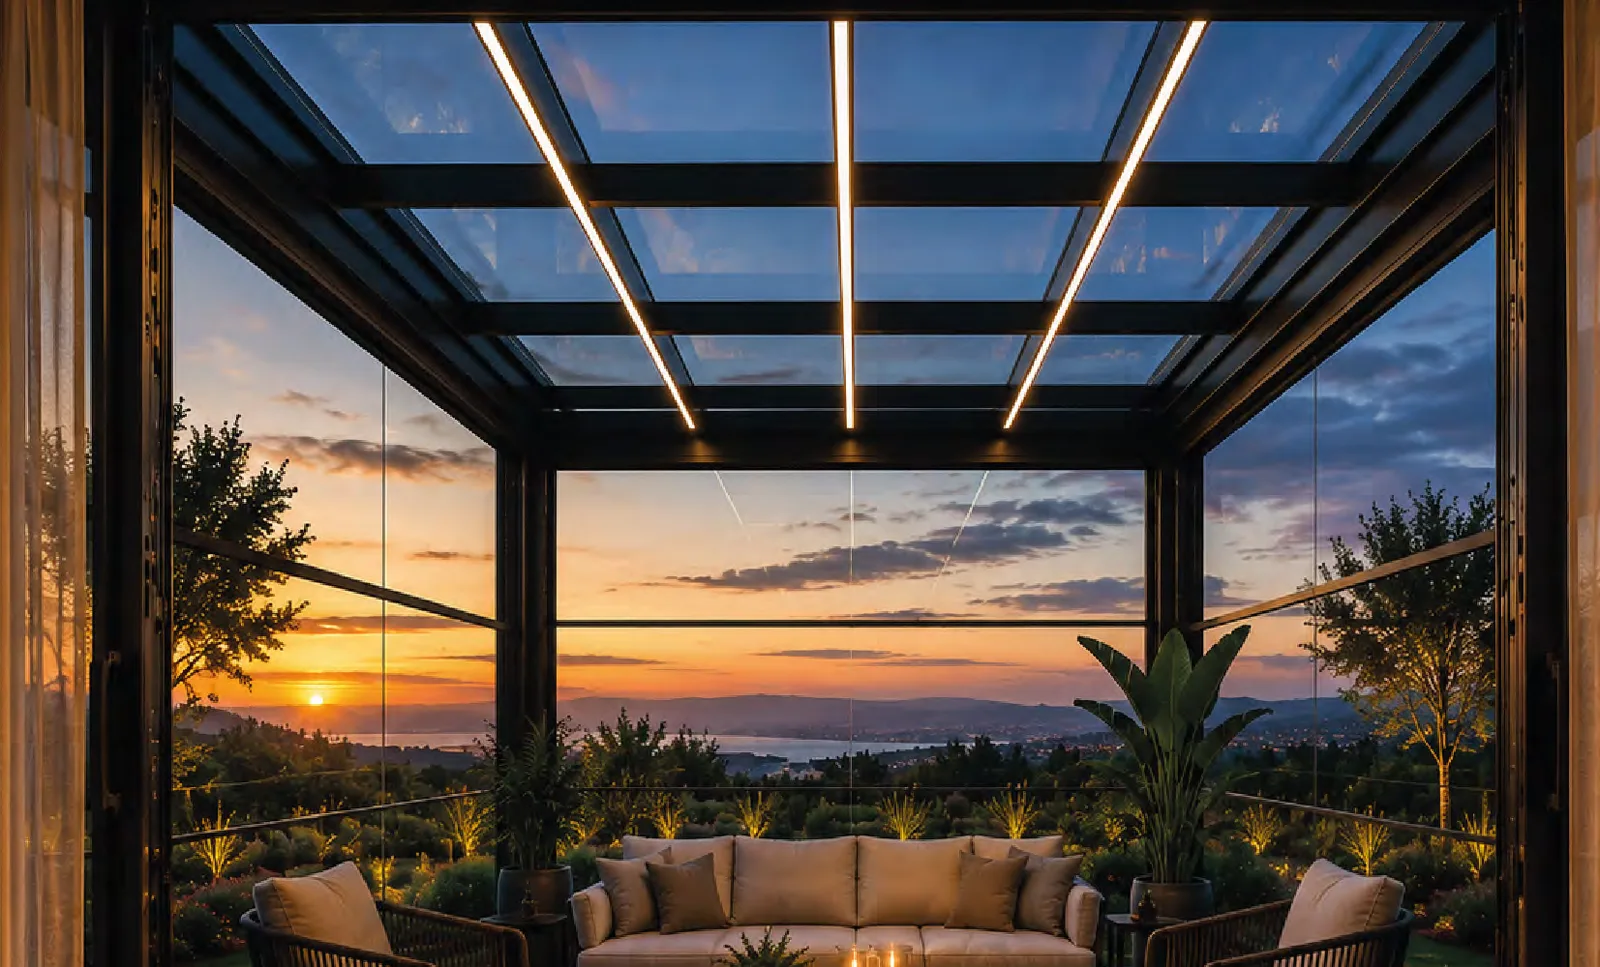
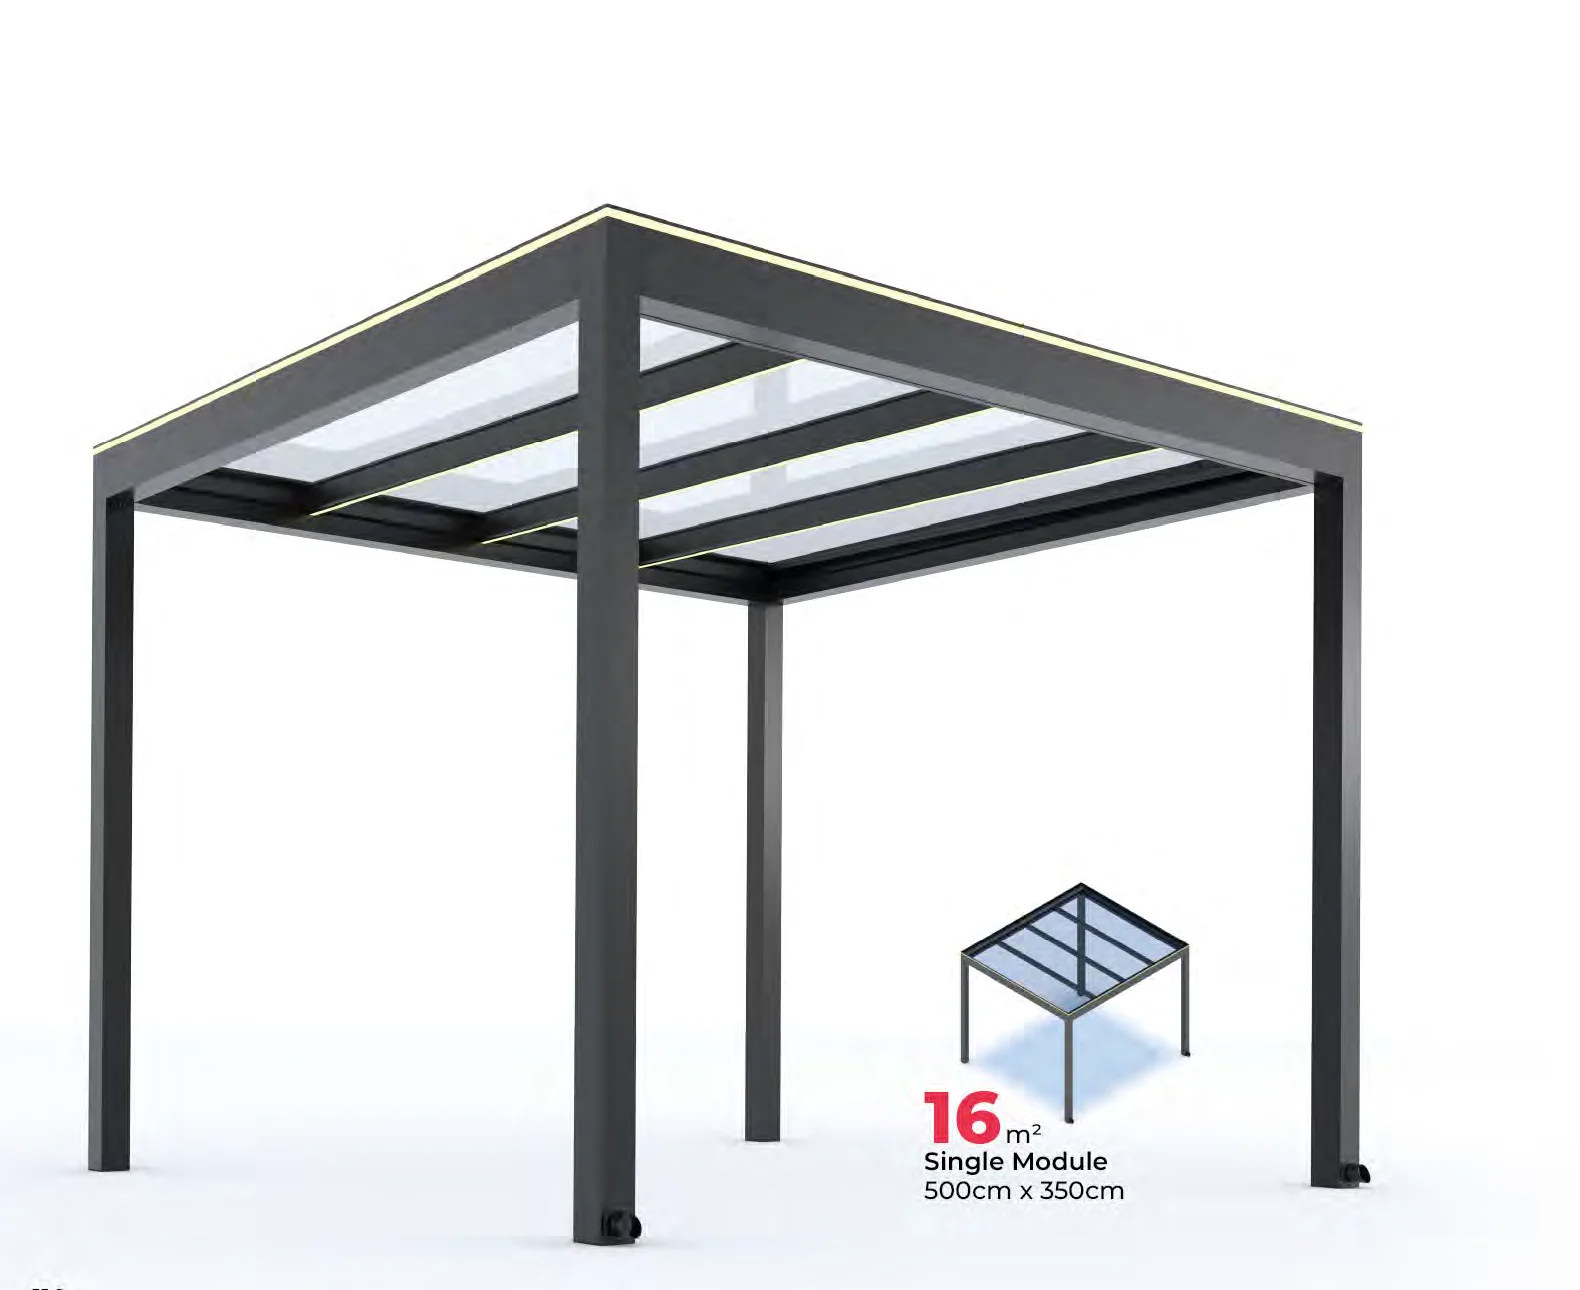
An LED profile in the beam with an opal diffuser for a continuous line of light, dimmable. Optional – a Crown profile to light the upper perimeter.
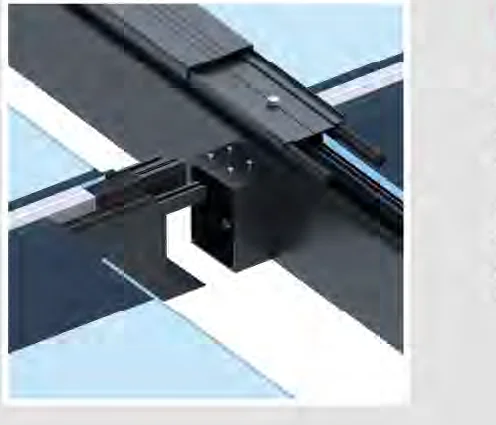
Connector
Joins the beam profiles at a precise angle with no height differences, and hides the joint line for a clean, uniform look.