
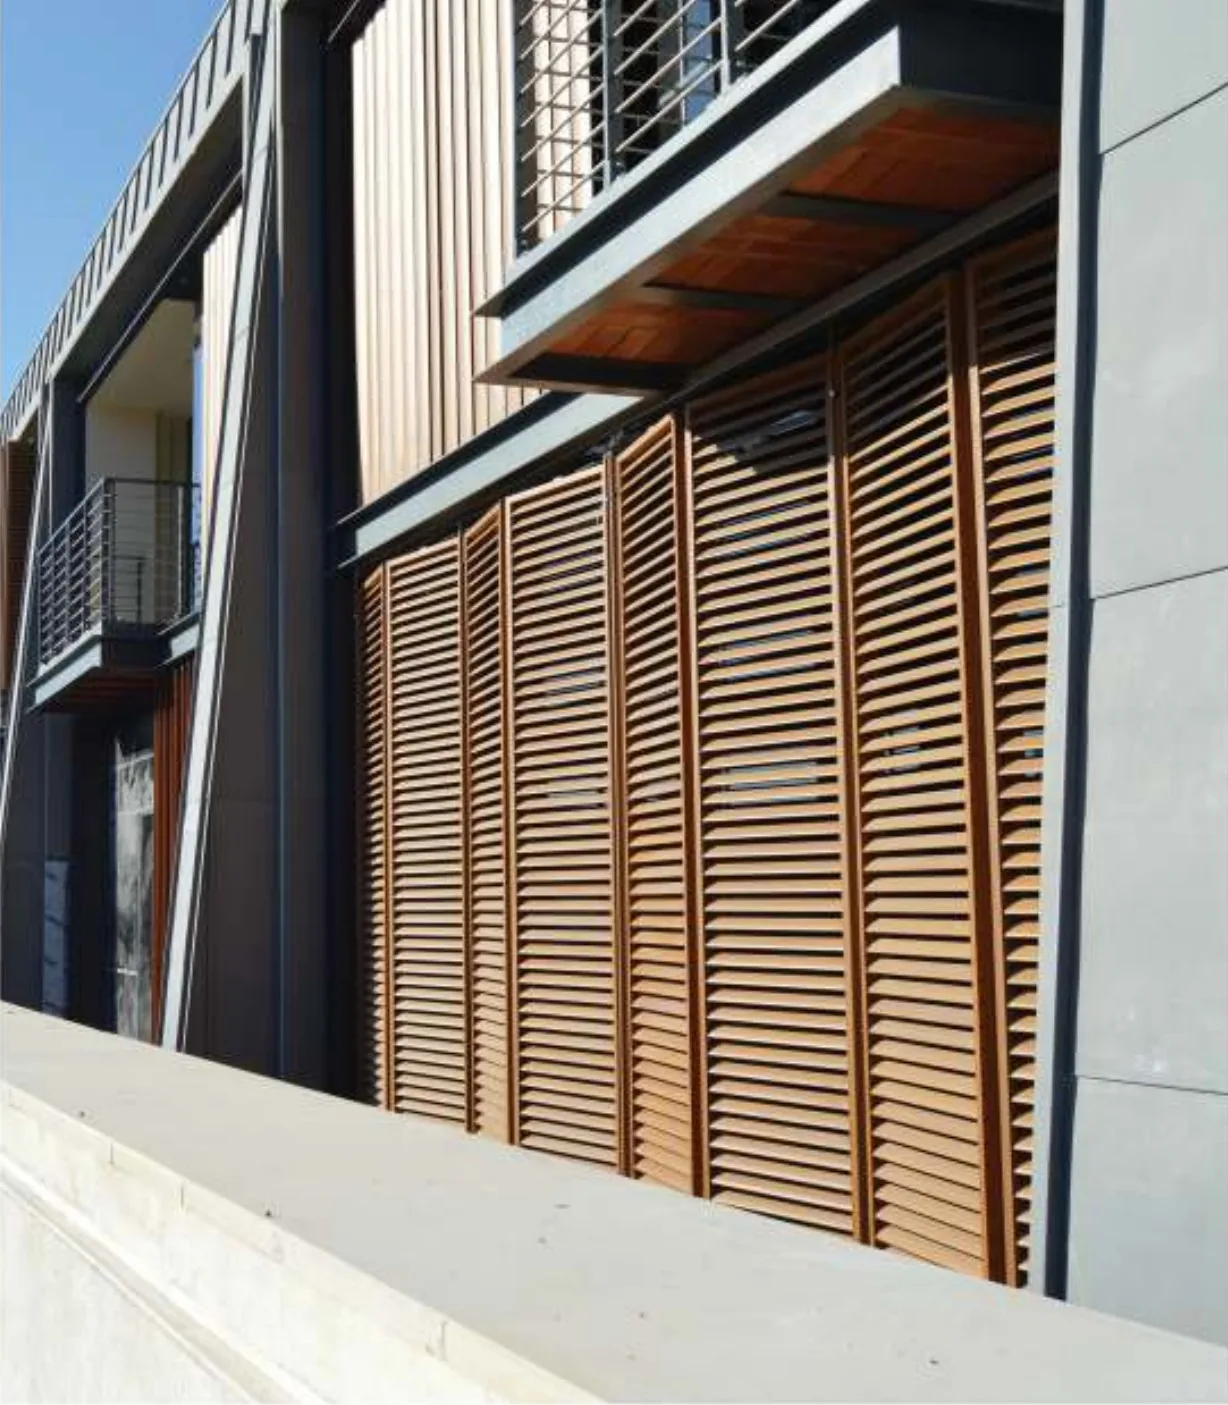
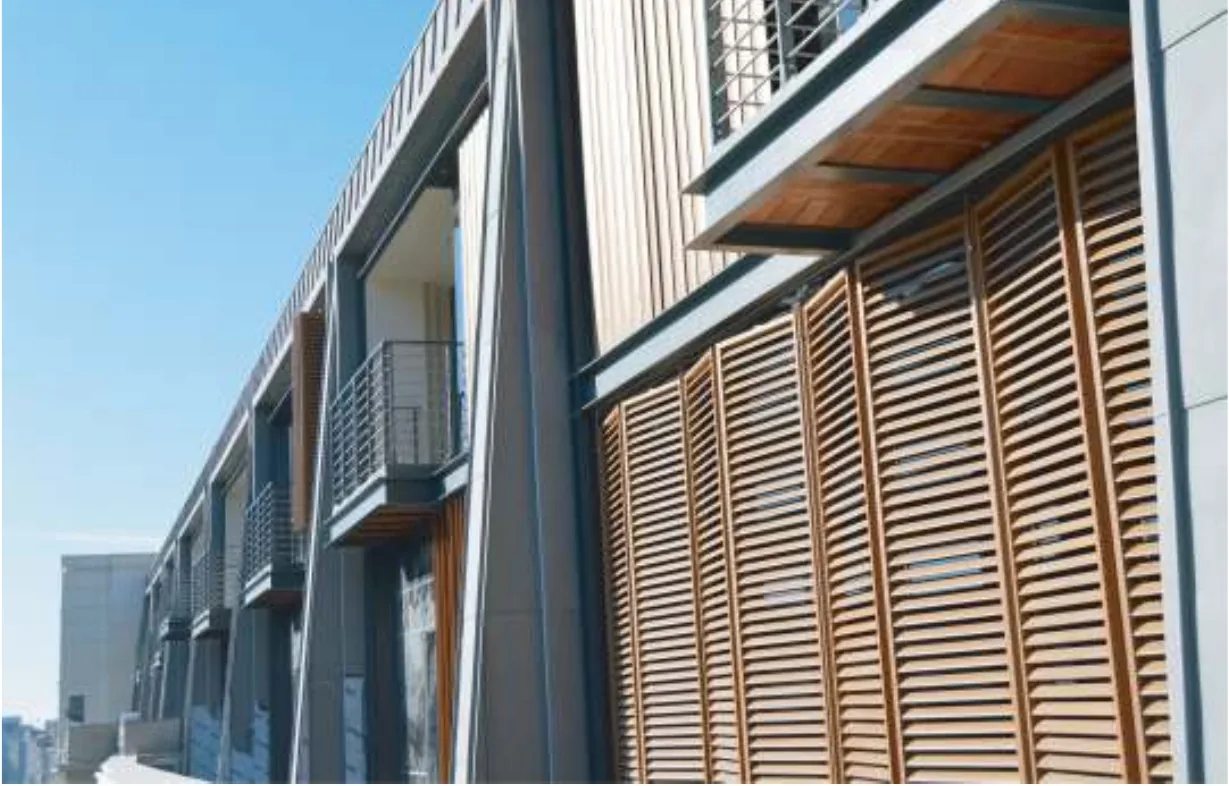
Aluminum folding shutters and rotating louvers for private homes, villas and architectural projects. Control light, privacy and heat at the push of a button.
The facade opens to the view, is shaded in the hot hours and closes when privacy is needed. The systems are made of aluminum, in colors or a wood look, and blend with stone, glass and metal.
The panels fold at the middle of the rail, and the window or balcony opens fully with a single press.
| SMF-03A | SMF-03B | |
|---|---|---|
| System width (mm) | 700–3,500 | 700–3,500 |
| System height (mm) | 500–3,100 | 500–3,500 |
| Panel width (mm) | 200–600 | 200–750 |
| Motor | 220V / 260W | 220V / 260W |
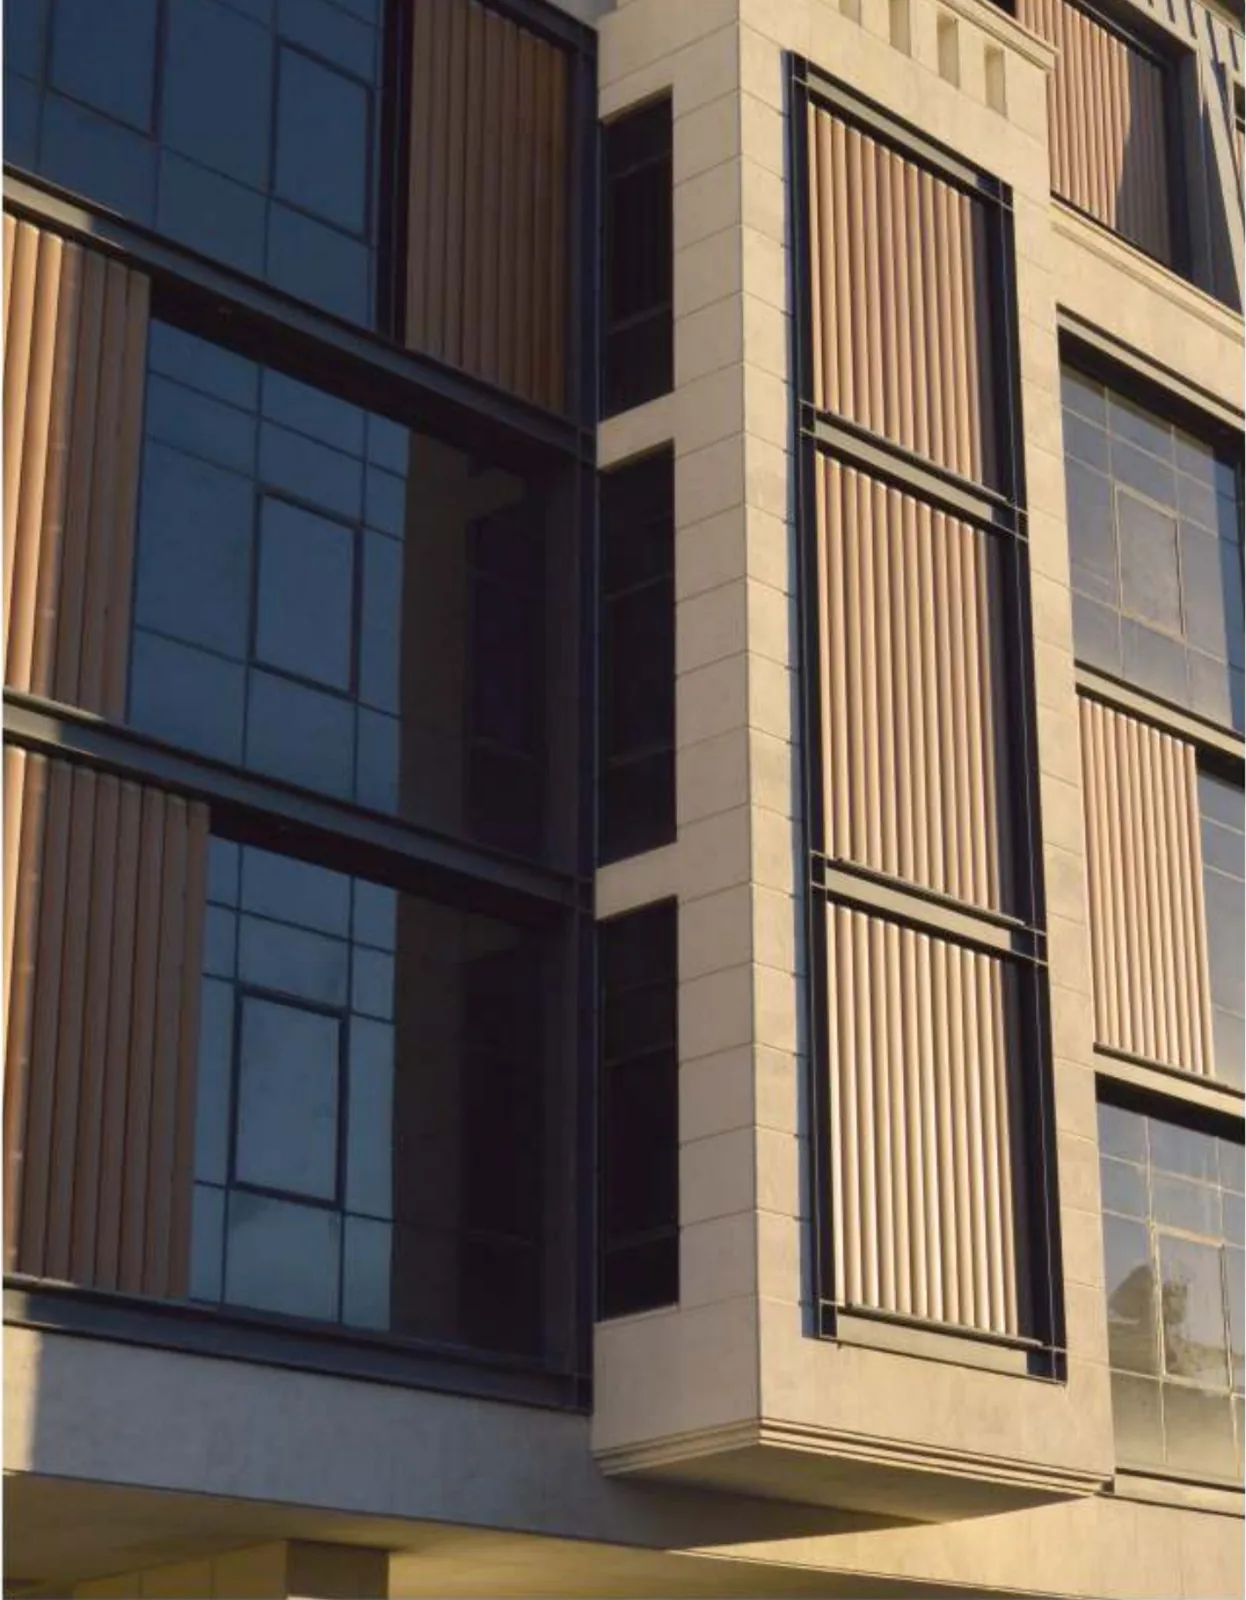
Aluminum blades that rotate 360° on a vertical (SMT-01) or horizontal (SMT-02) axis, and can track the sun’s angle throughout the day.
| SMT-01 · vertical | SMT-02 · horizontal | |
|---|---|---|
| System width (mm) | 400–6,000 | 500–3,000 |
| System height (mm) | 500–4,000 | 400–6,000 |
| Blade width (mm) | 100–200 | 100–200 |
| Motor | 24V / 120W | 24V / 120W |
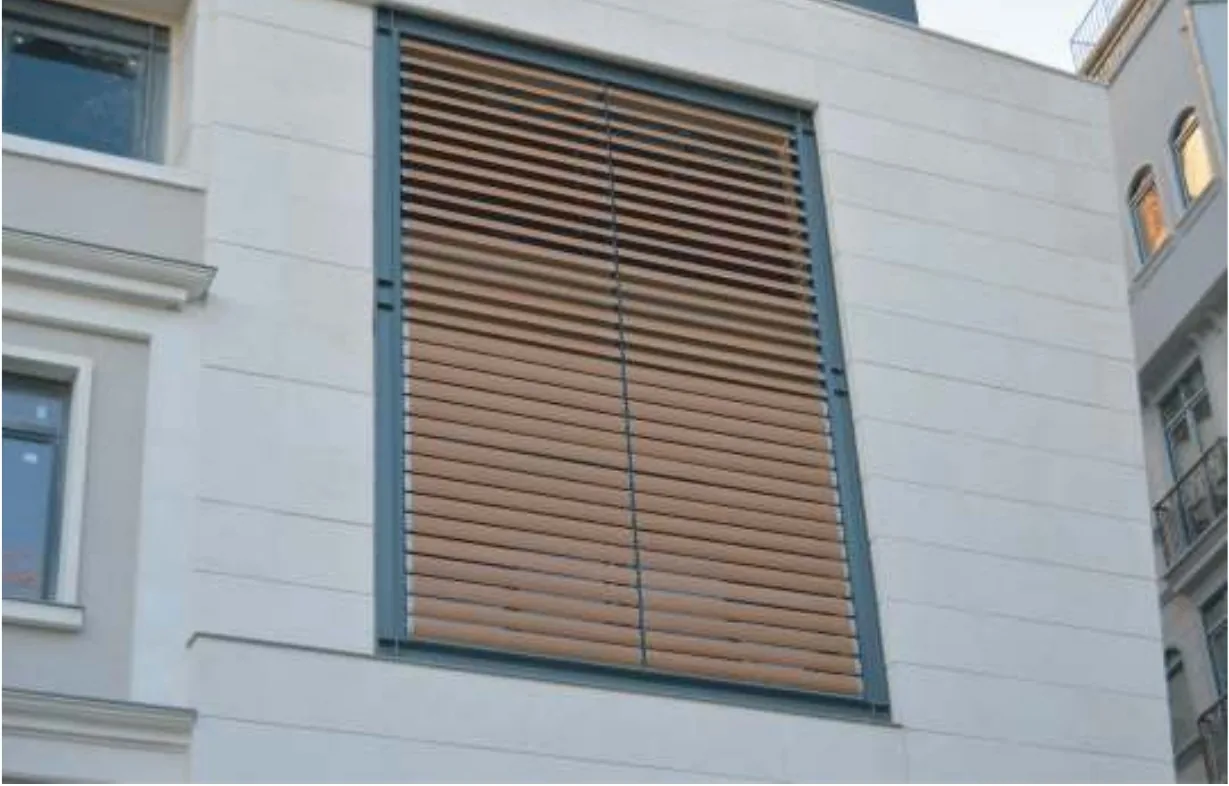
The same design language with simple manual operation, for openings up to 6 meters wide.
| SHF-07 | SHF-06-30 | |
|---|---|---|
| System width (mm) | 200–6,000 | 300–6,000 |
| System height (mm) | 300–2,750 | 300–3,500 |
| Panel width (mm) | 200–600 | 300–800 |
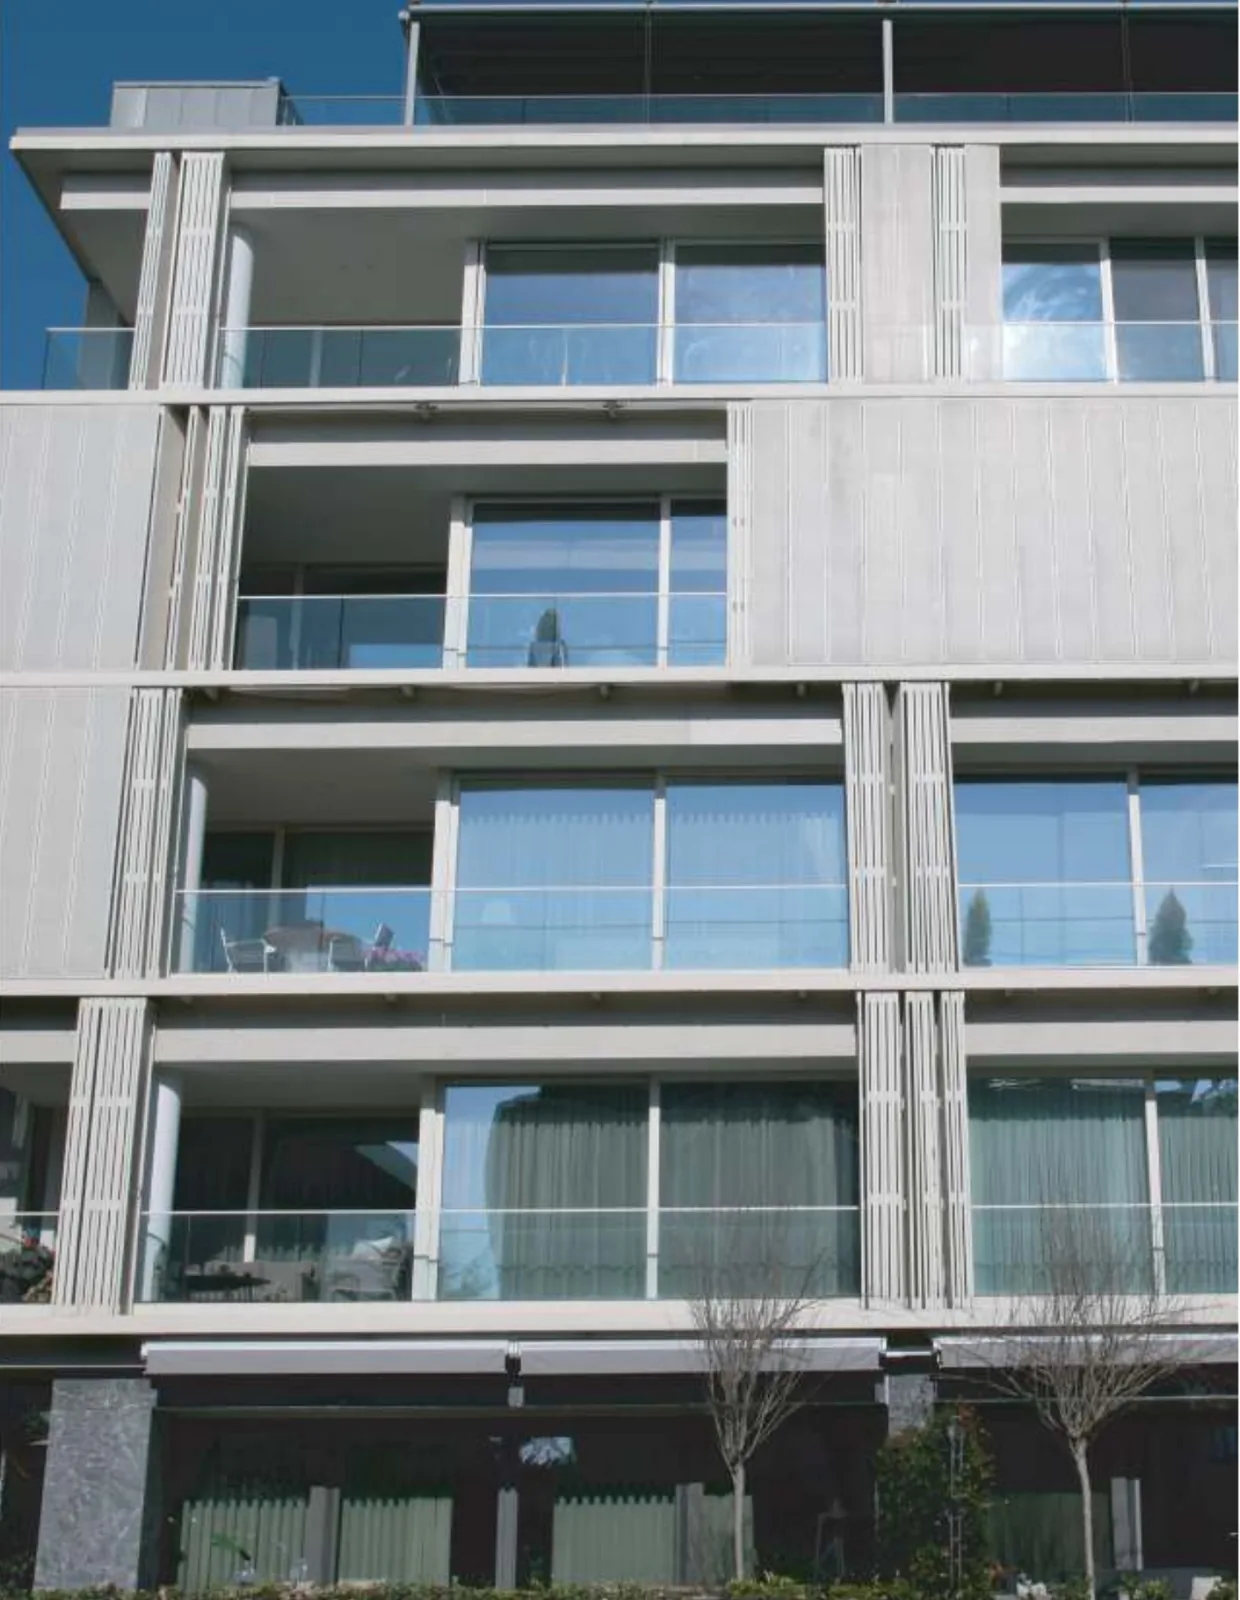
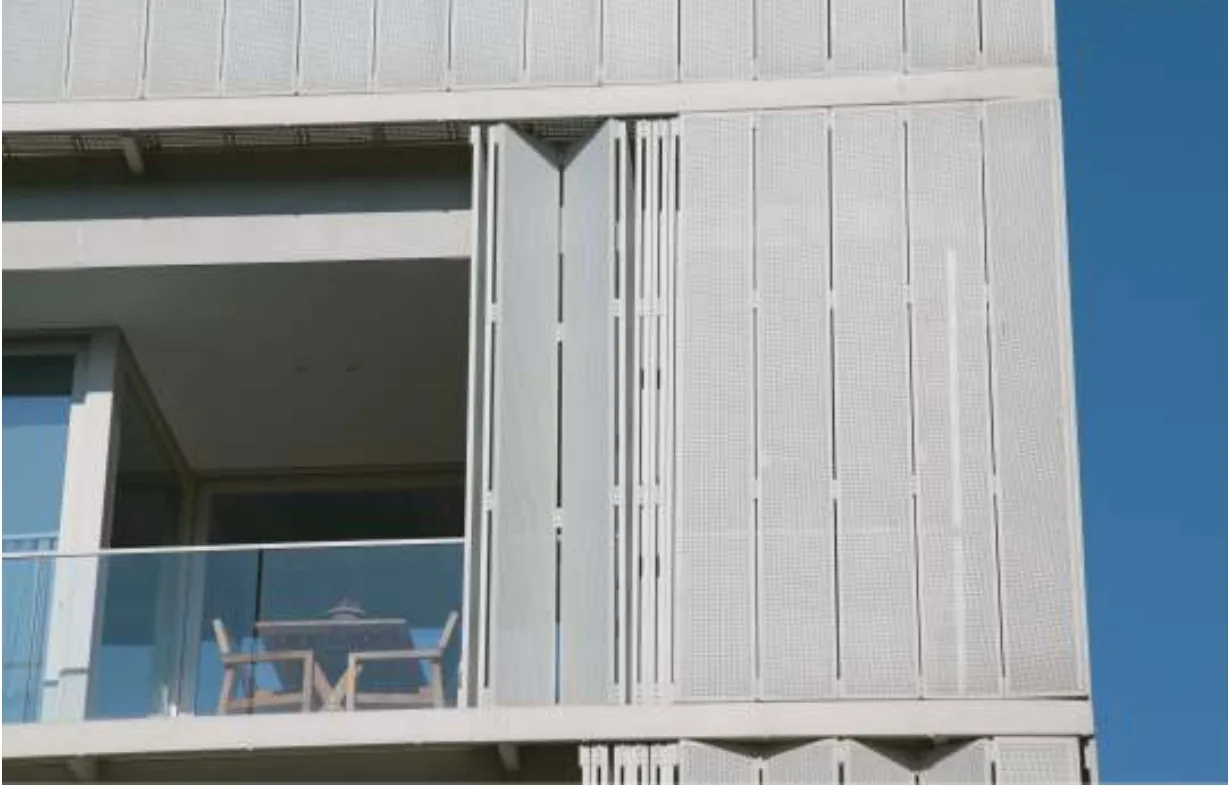
Projects completed by the manufacturer in Turkey.
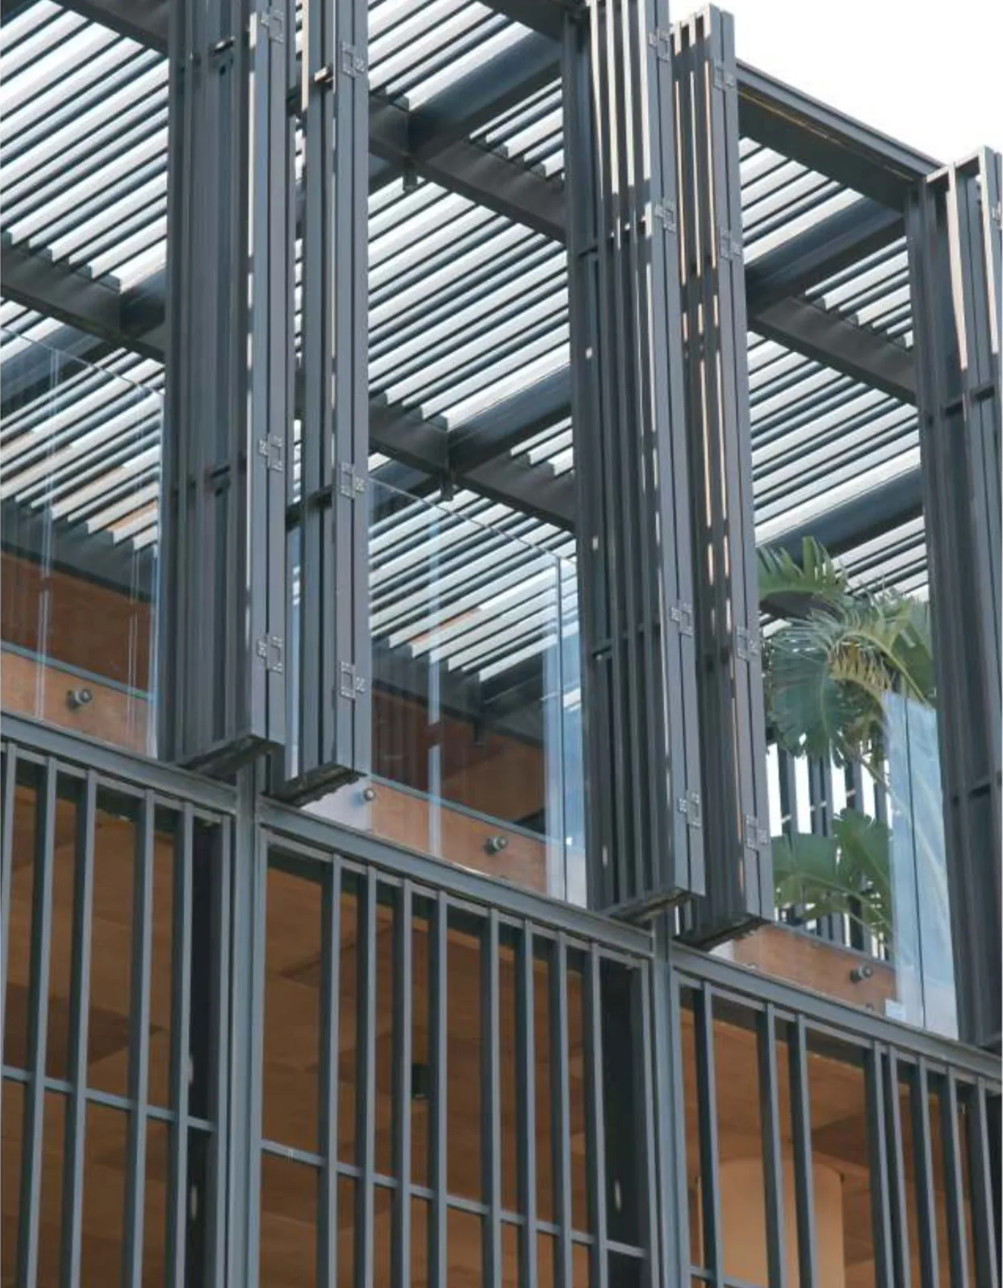
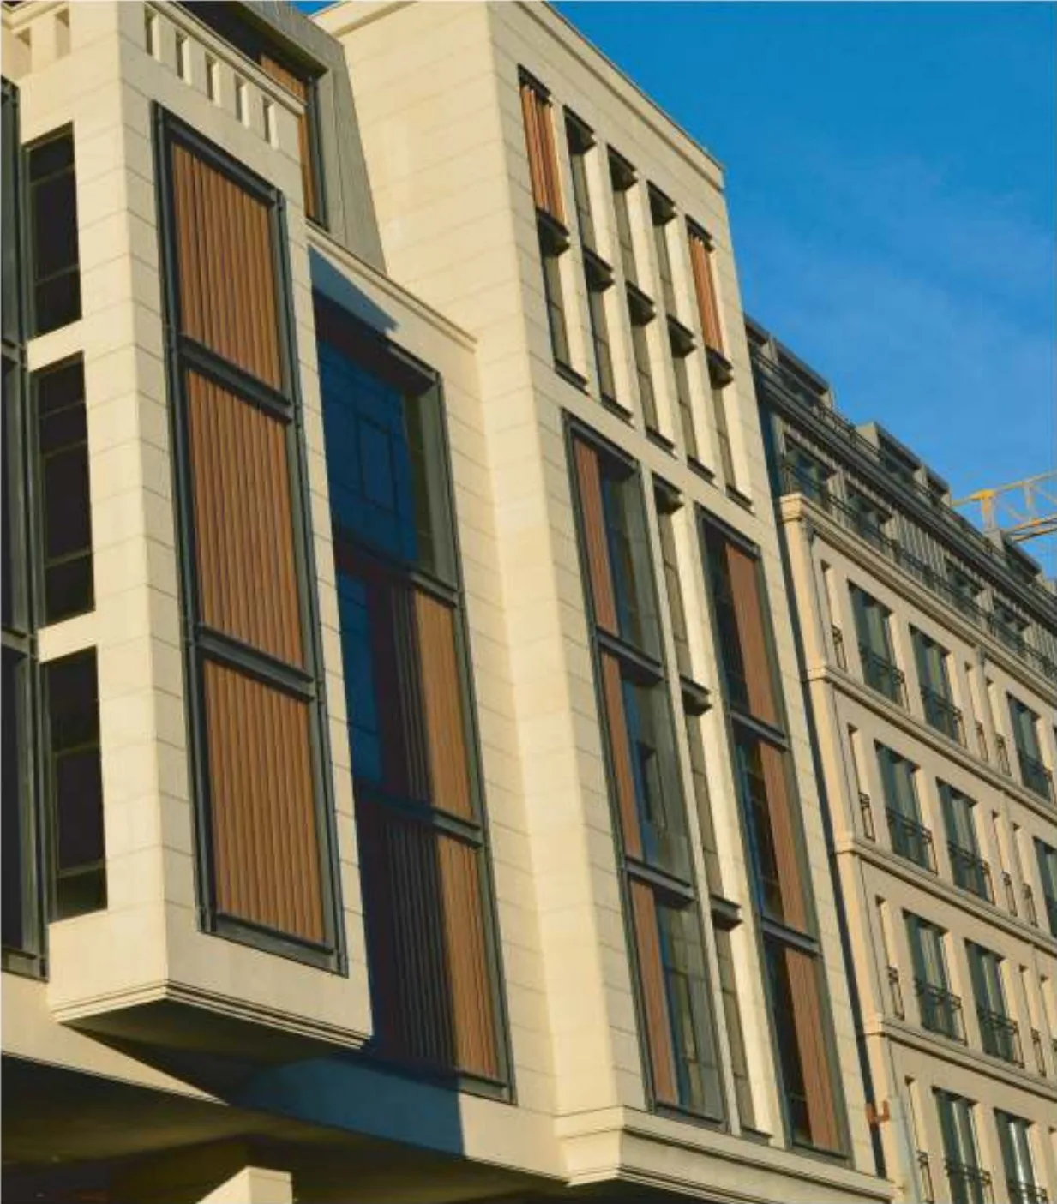
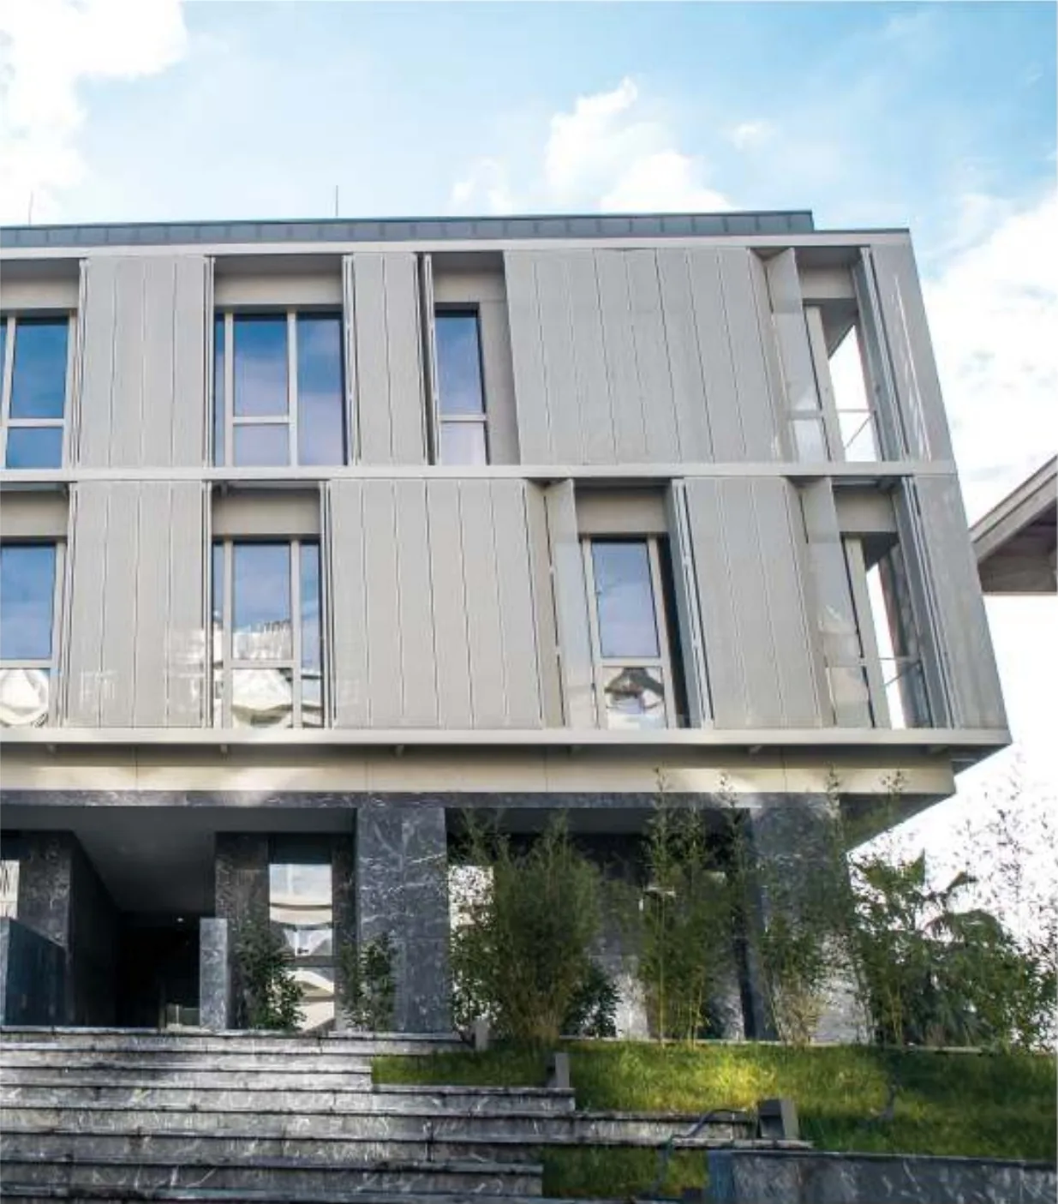
A dynamic facade is best integrated at the design stage. We provide:
for each system, according to the panel layout of the project.
Technical specifications and a physical finish sample for your office.
A budget range for the project already at the concept stage.
Technical data is based on publications by the manufacturer, Sunfrac. Final dimensions are set for each project individually, in coordination with the structural engineer. Changing the facade of an existing building may require a building permit; we recommend checking with the local planning and building committee.
Additional systems on request: Sunlift (lifting panels) and Suntwist (rotating and folding louvers).

We will get back to you with a recommendation for the right system, files and a budget estimate for the project.
Smart Pergola · 1 Abu Qar’a, Arraba · 052-701-1744