Technical details – SKYTEKS Roll


Every profile, joint and component of the system is designed for strength, efficient drainage and long-lasting sealing. These cross-sections are from the Tenteks catalog.

Protection in all weather
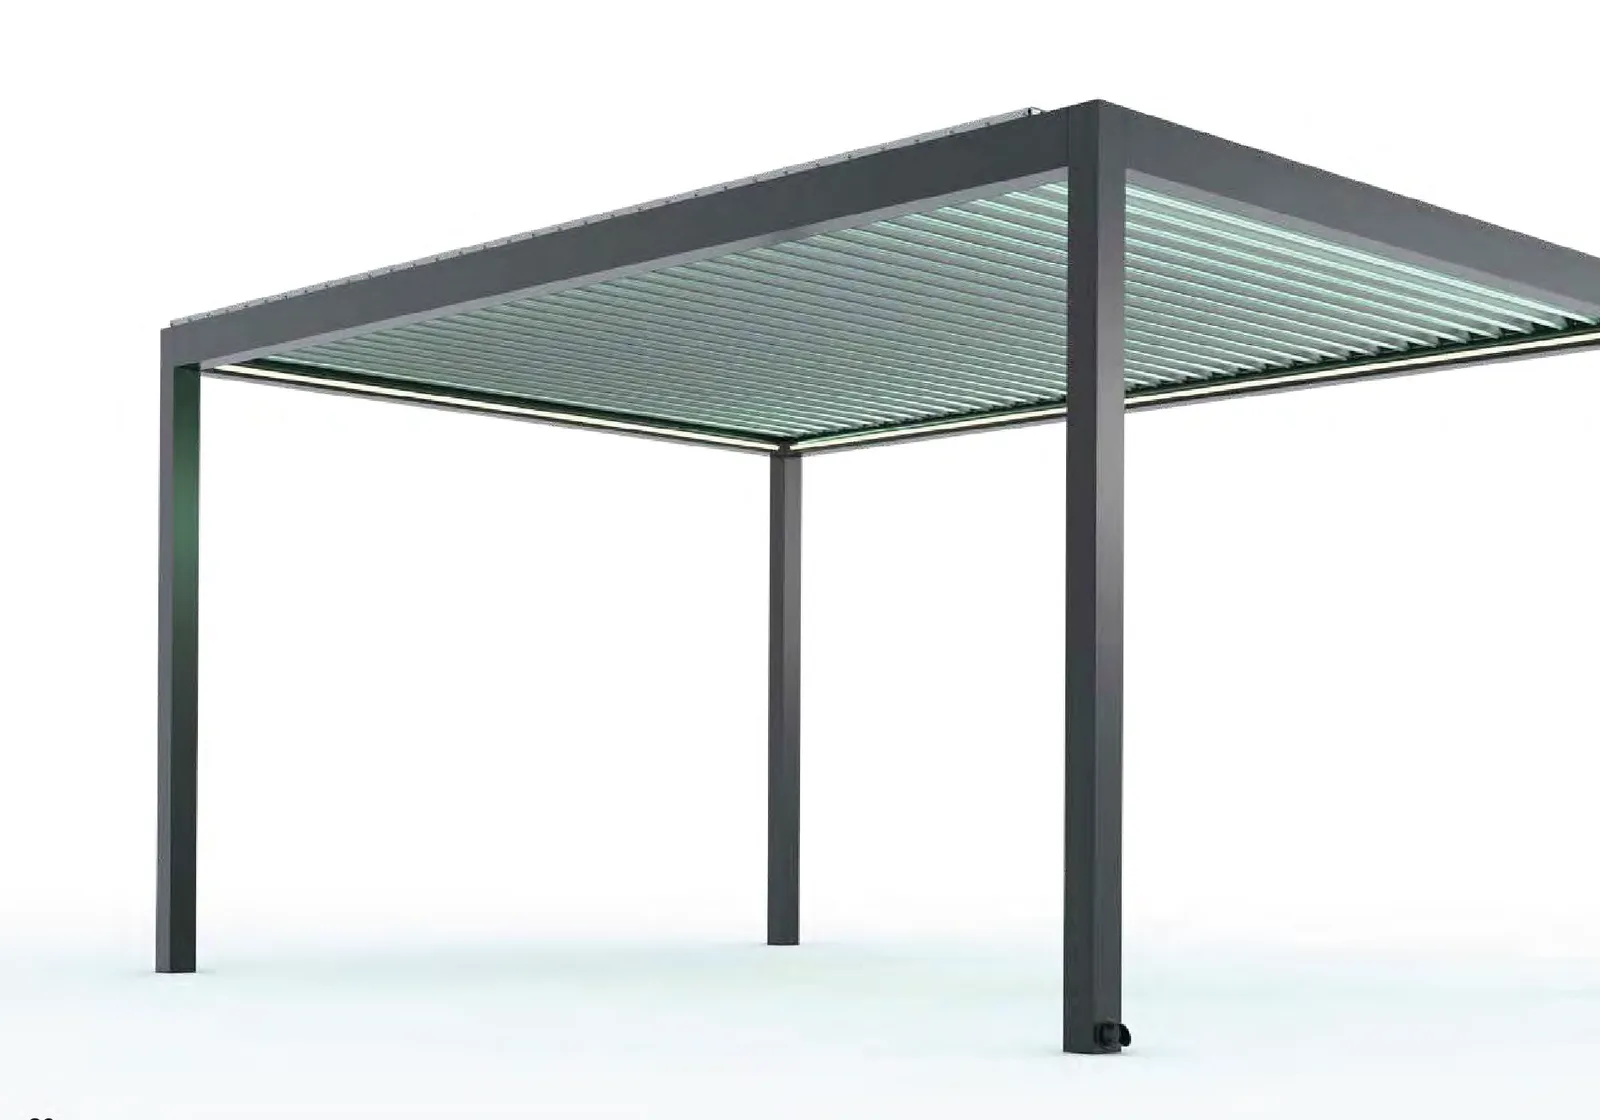
Depending on the louver angle, the system provides full or partial sun protection, natural ventilation and shelter from rain – so the space stays usable in every season.
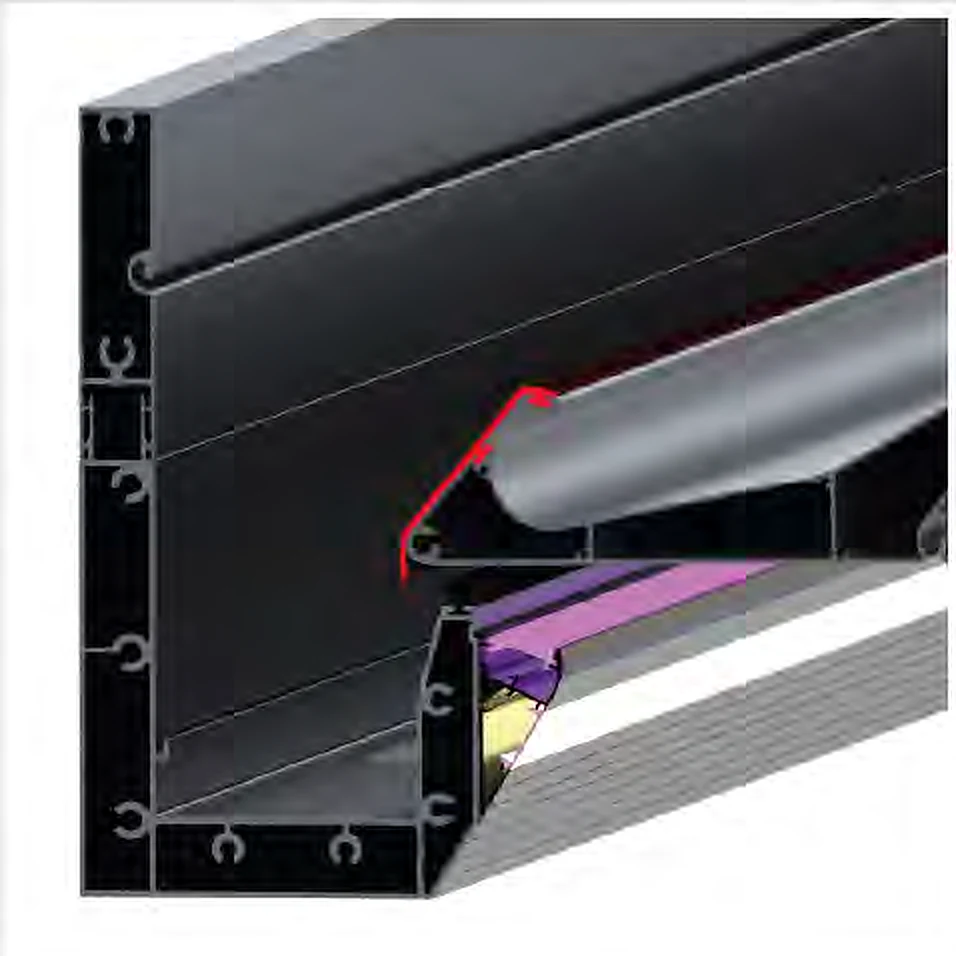
Rear section
At the last louver, a dedicated TPE seal closes gaps, reduces wind penetration and keeps rainwater out.
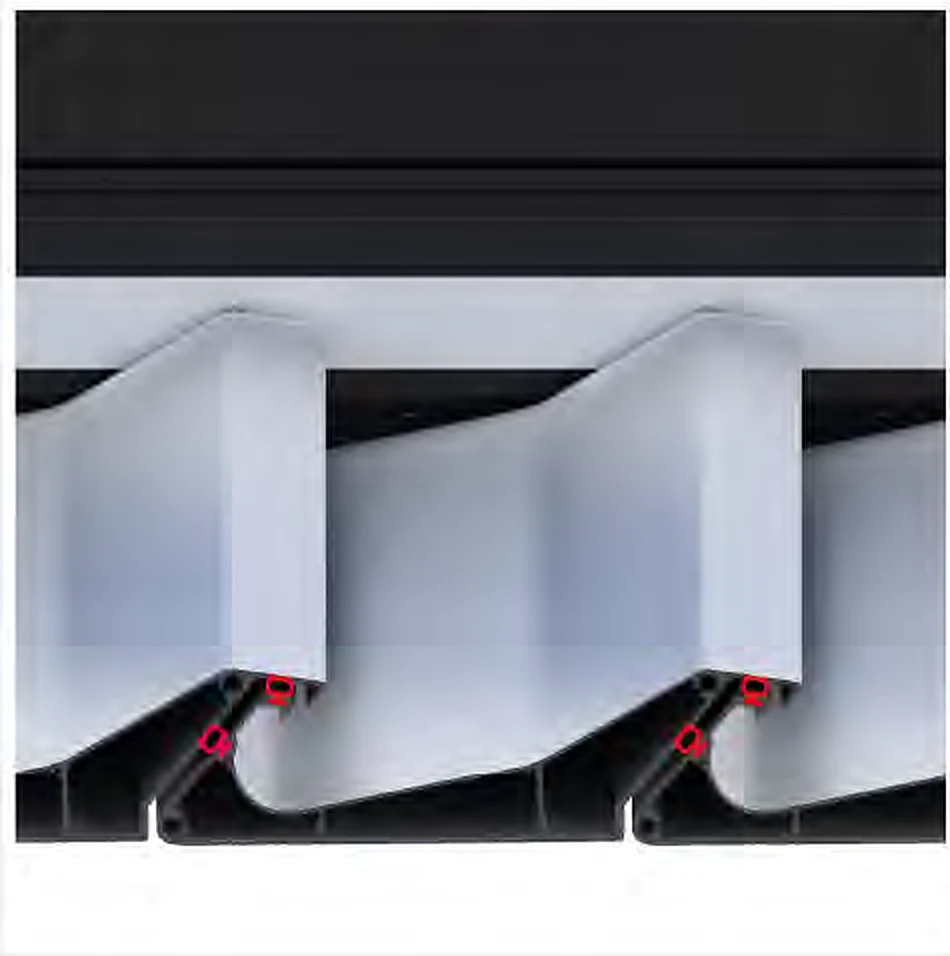

Joint between louvers
Double TPE sealing strips in water-exposed areas, and a reinforced inner wall that keeps the louver’s shape and prevents water from pooling on its surface.
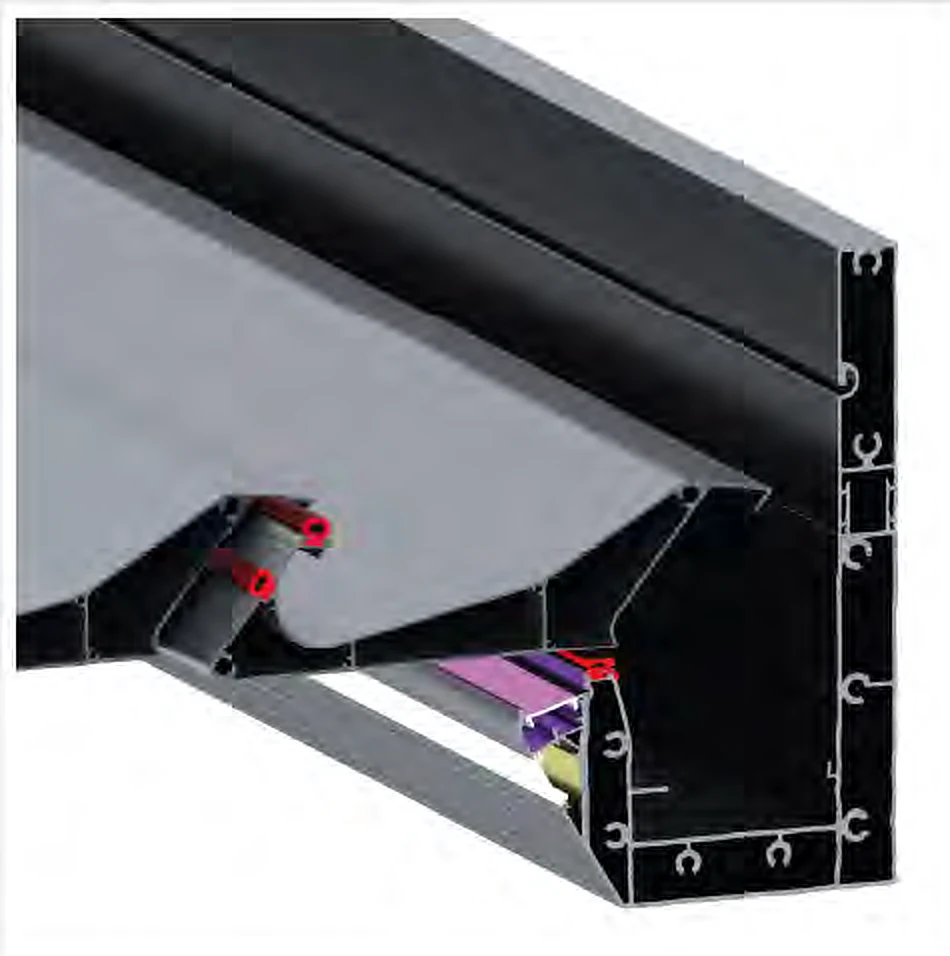
Front section and gutter
The perimeter gutter assembly weighs 9.925 kg per meter, is double-walled and holds up to 8.58 liters of water per meter – enough drainage even for large installations.
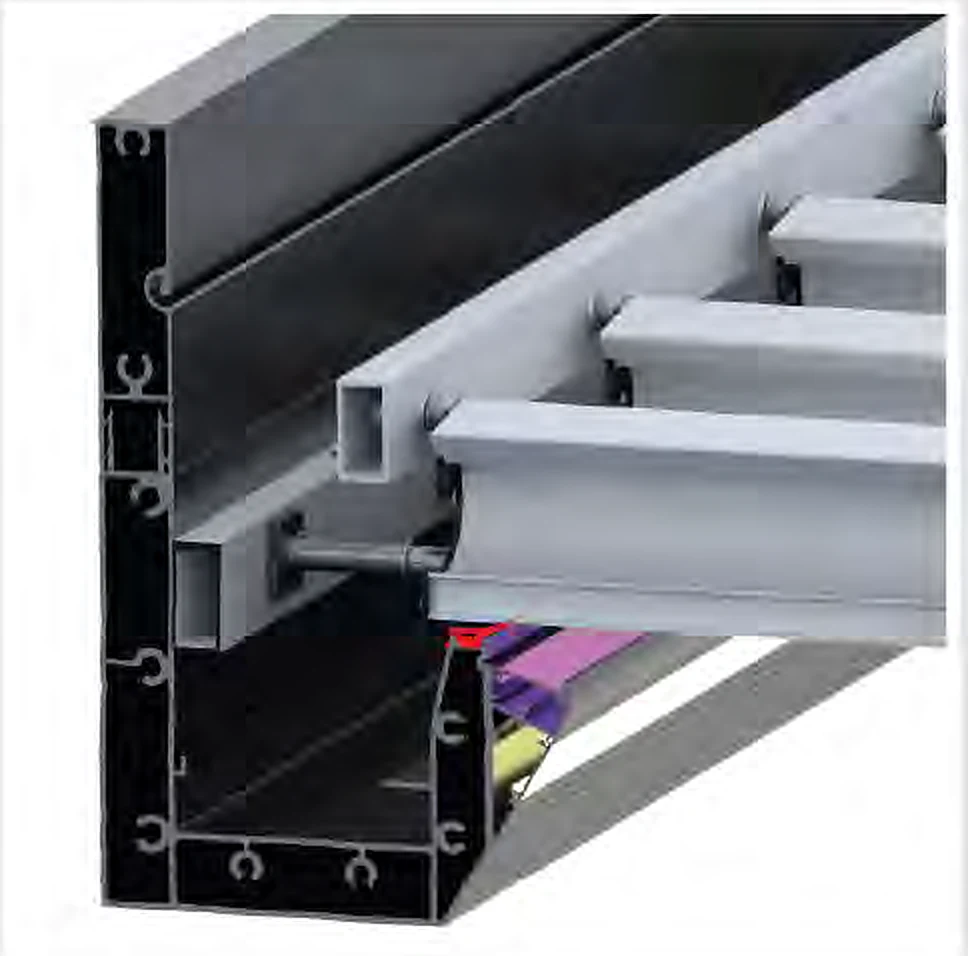
Side section


Load-bearing profiles 20×40 mm integrated into the gutter, with low-friction Delrin bearings ensuring quiet movement and minimal wear for years.
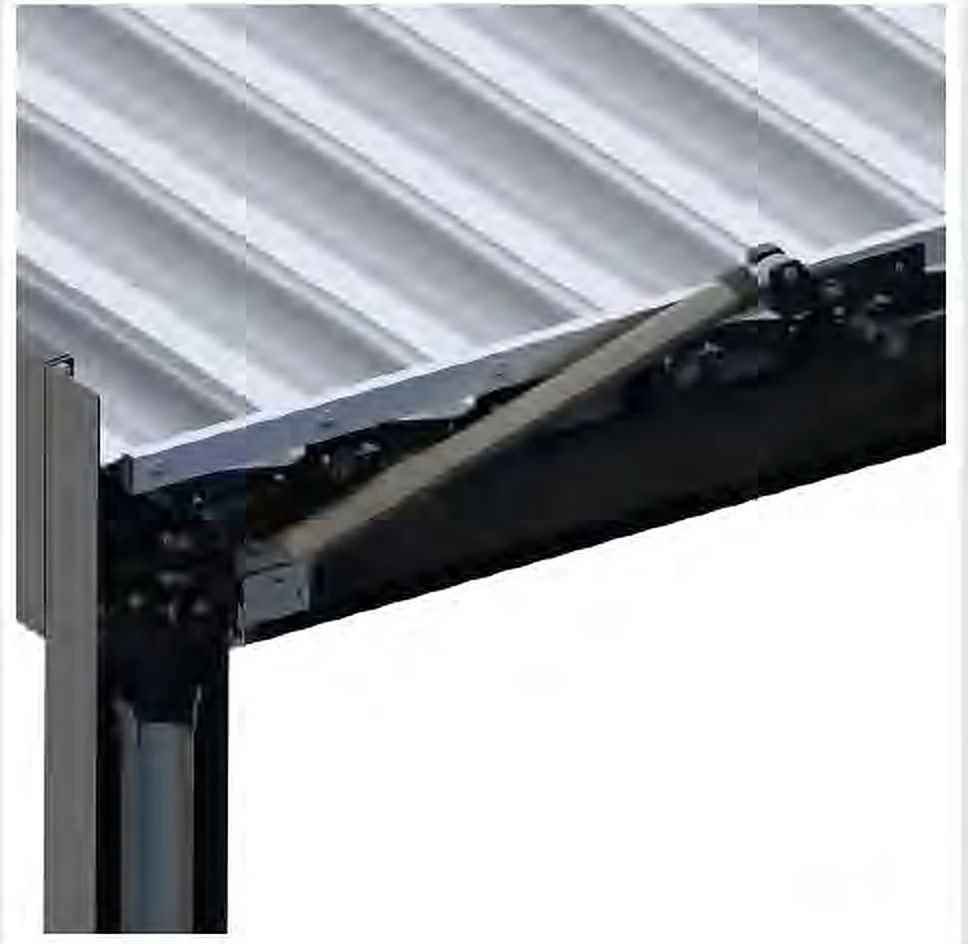
Operating mechanism
IP69-rated linear actuators, 304 stainless steel connectors and a steel connector of 15 mm that transfers motion to the louvers for controlled opening and closing.
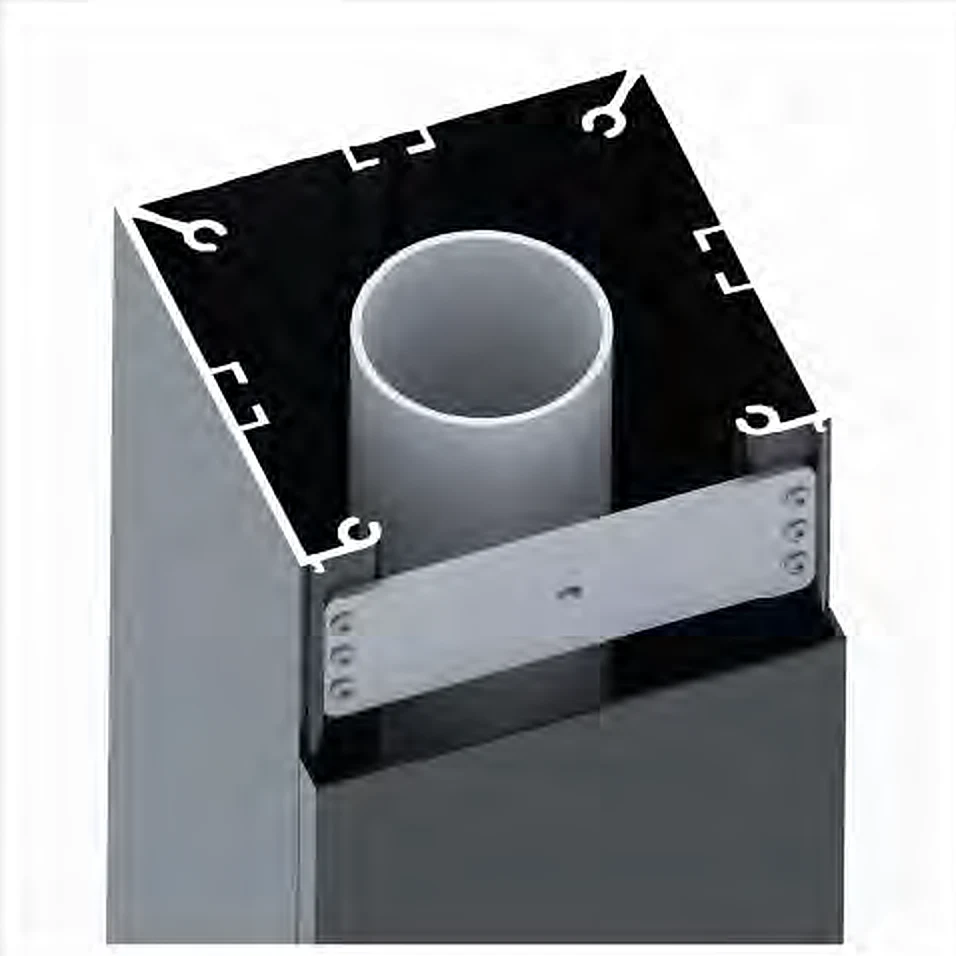
Column profile
Column 160×160 mm (in the 1400 series: 135×135 mm) with a cover that hides the anchoring, connections and drainage, and steel reinforcement along its length.
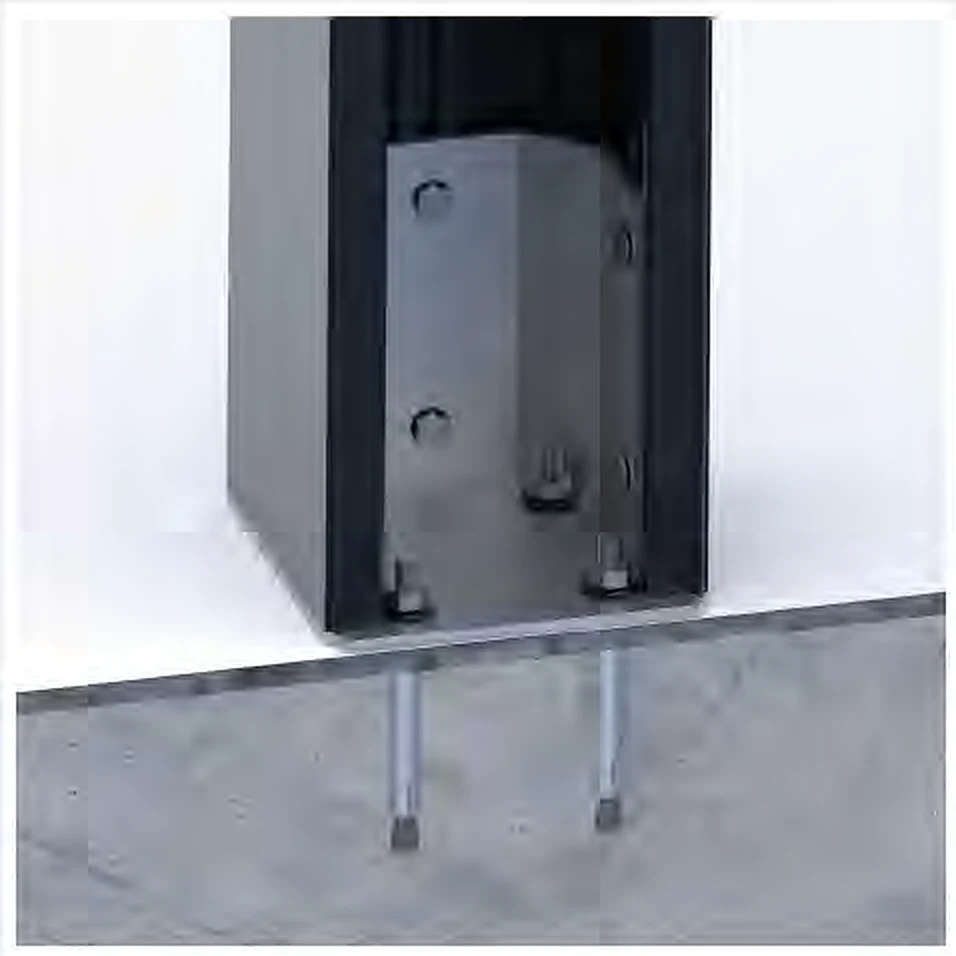
Ground connection
A reinforced steel flange with hidden anchors, fixed to the column at six points for even load distribution and long-term stability.
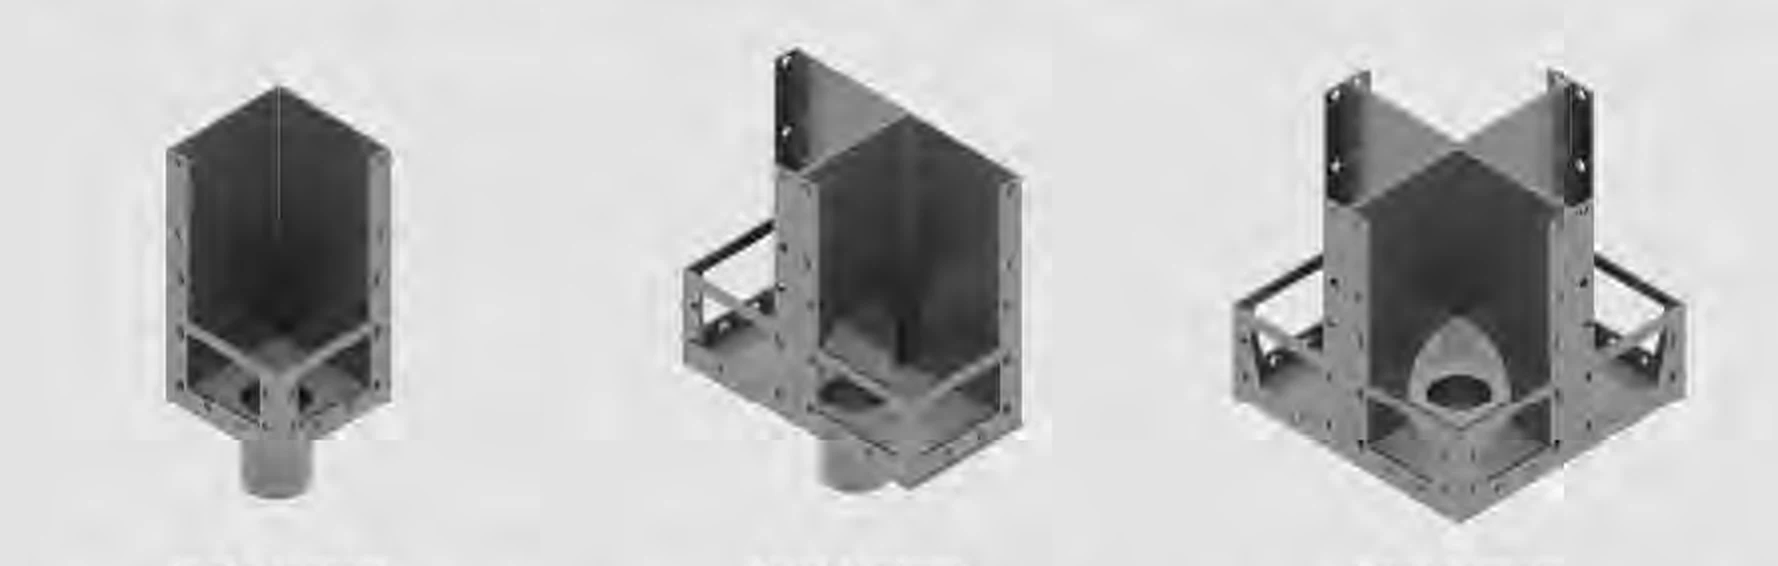
Corner connectors
Connectors for single, double or quadruple systems, with injected TPV seals. Water can be drained through any of them.
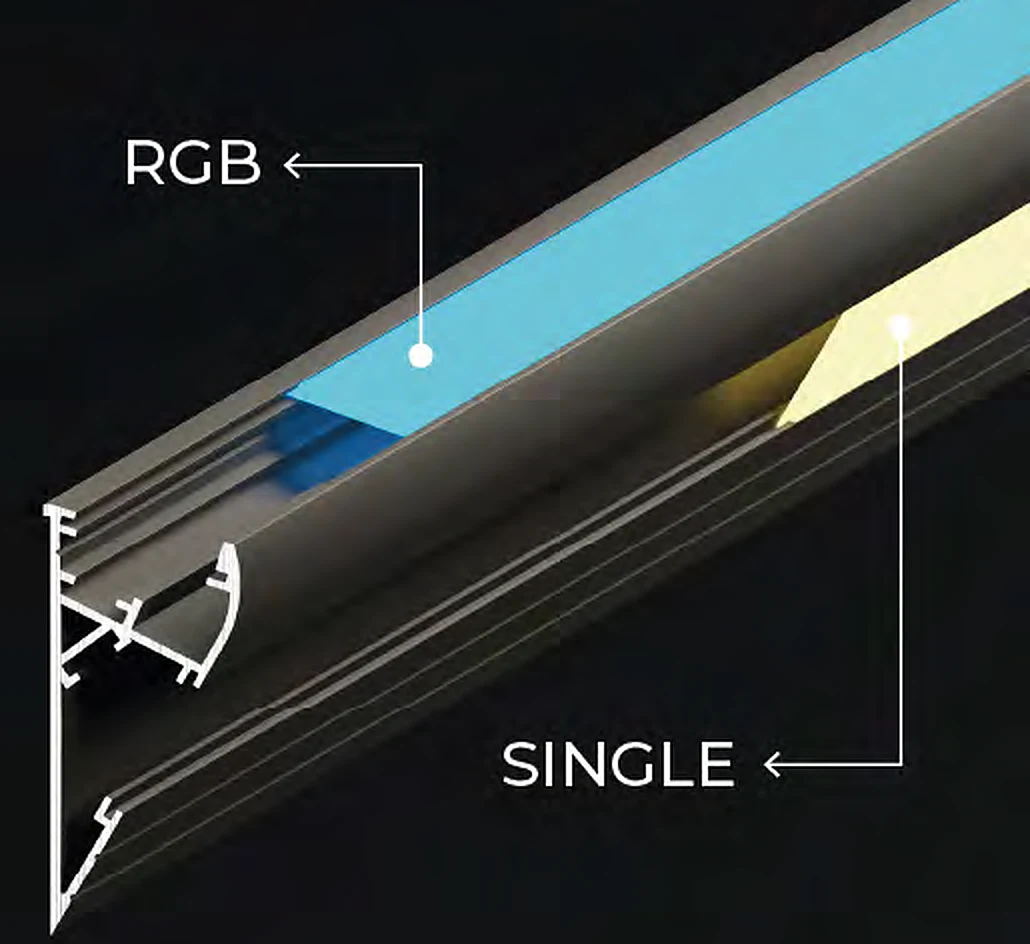
Lighting profile


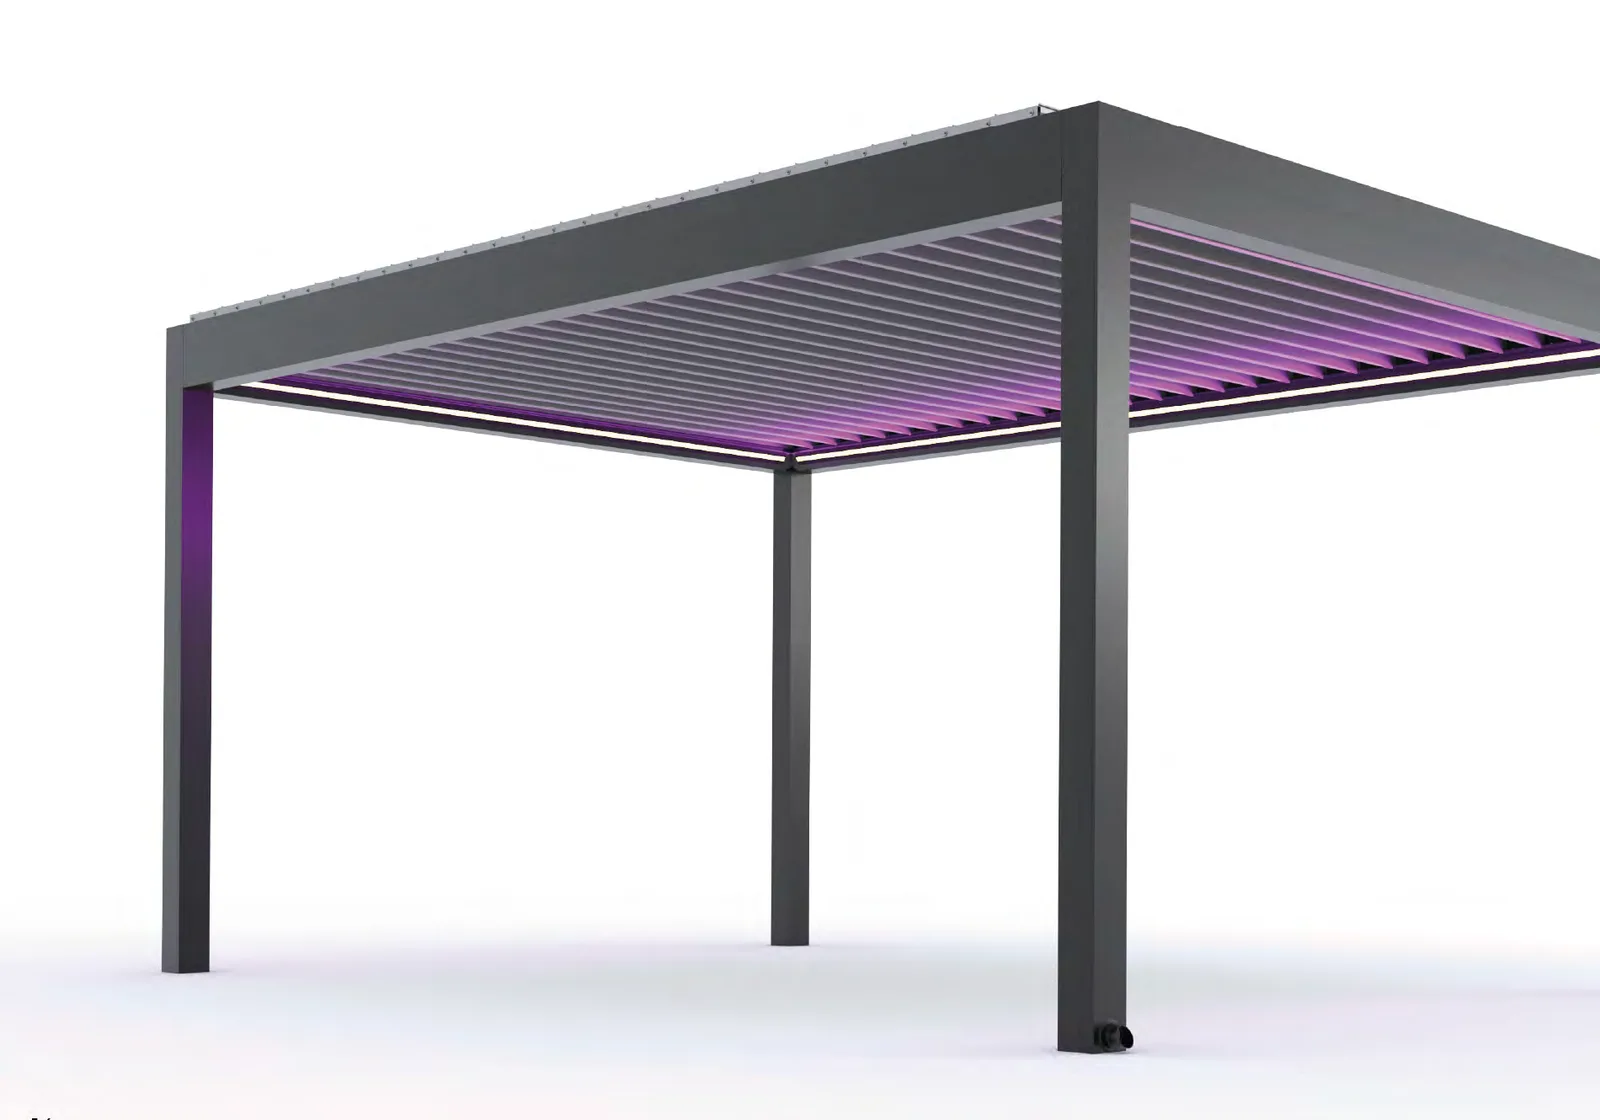
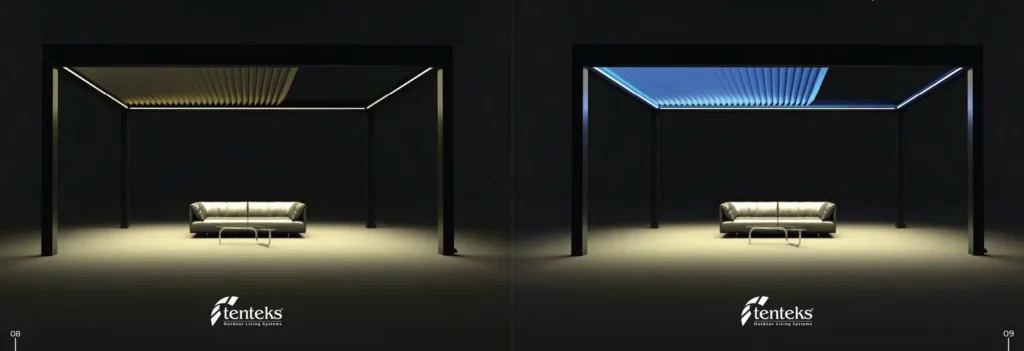
Single-color LED (2700K–6500K) or RGB in a dedicated profile that lights the space and the louver surface, isolated from the drainage system.
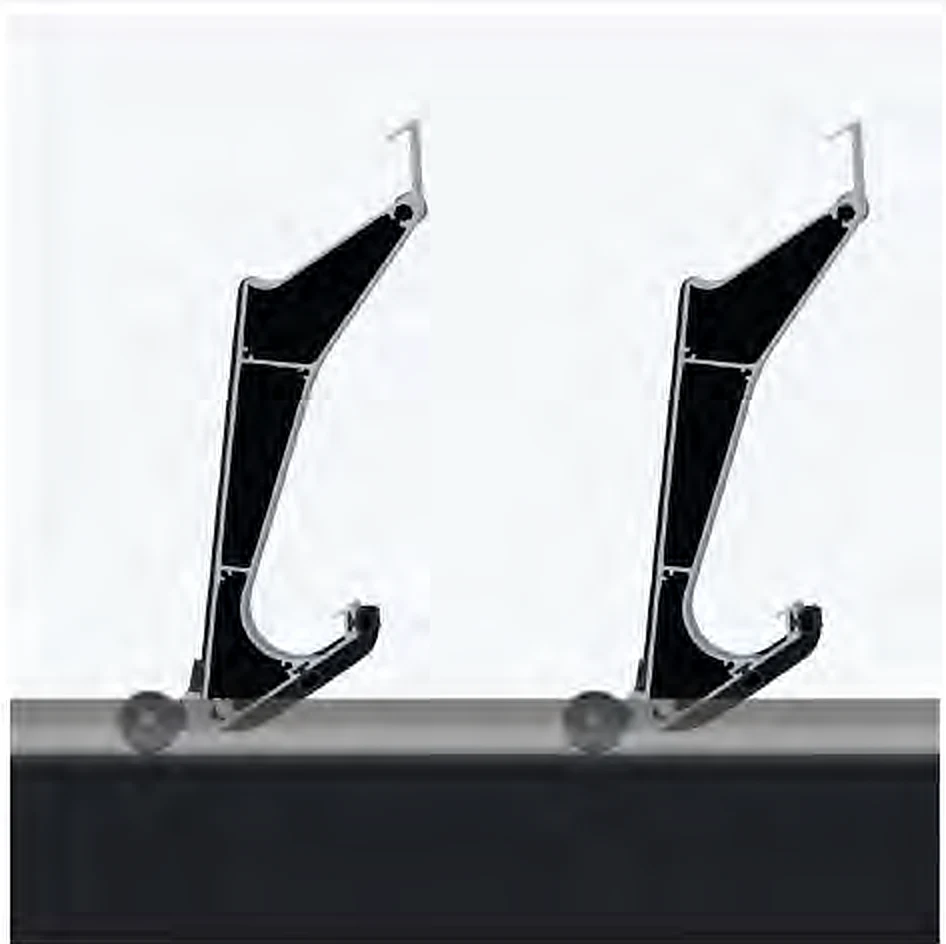
Louver wheel
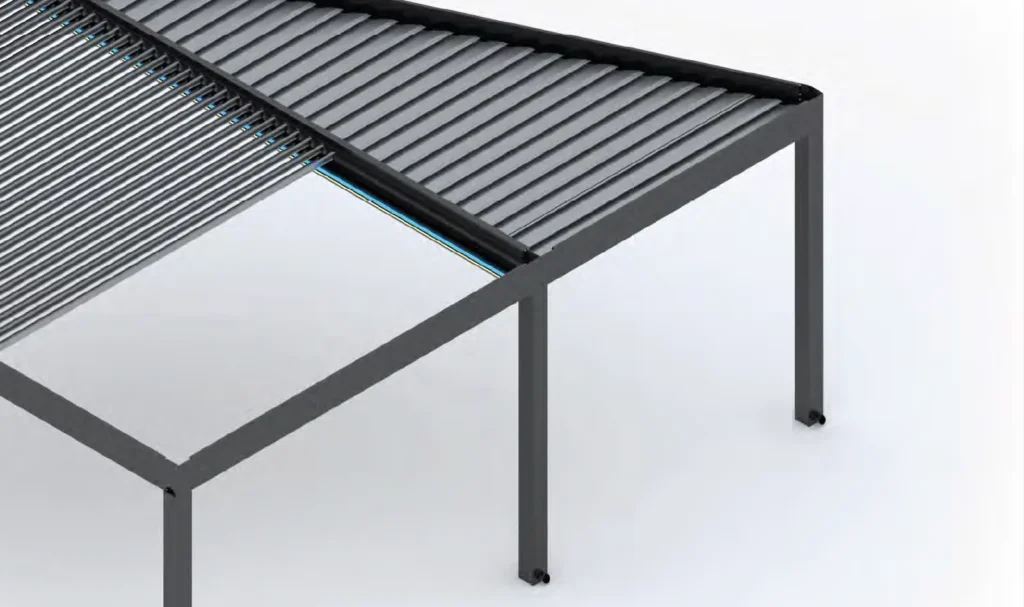
On MAX models, a dedicated wheel is fitted to the underside of the louver without cutting or altering it, and runs on the middle rail.
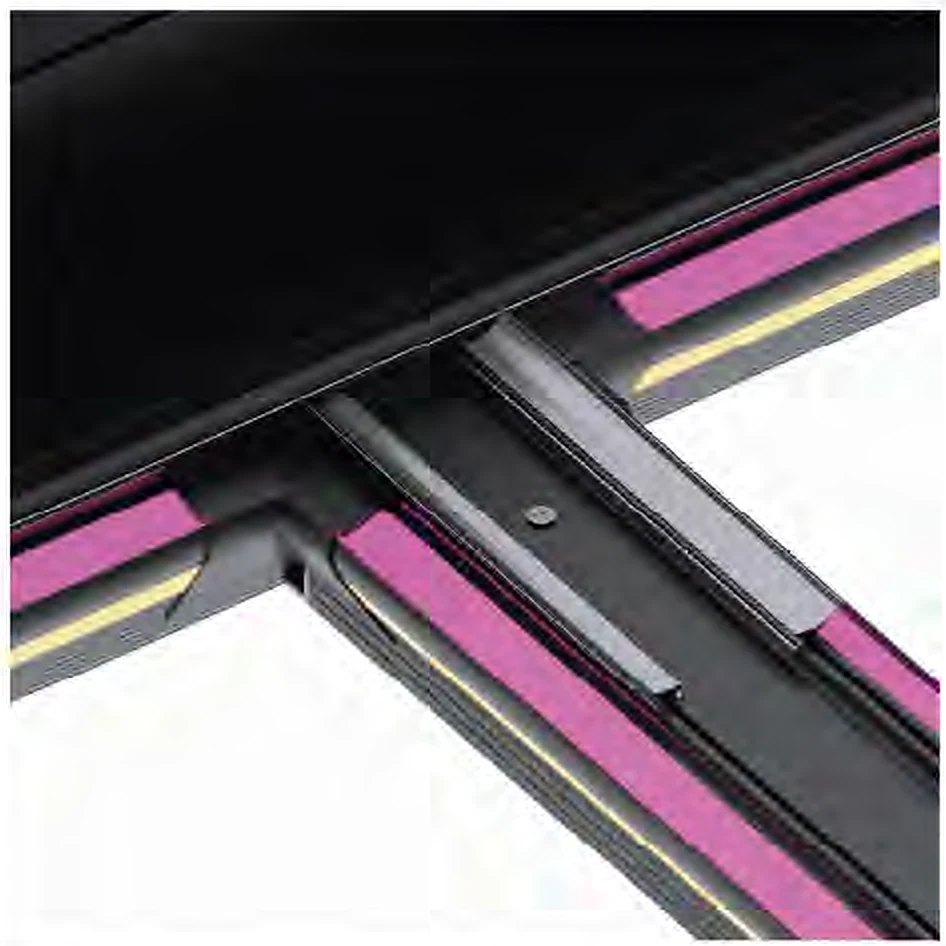
Middle rail
The middle rail allows wider louvers and splits the lighting into two even zones – a clean look and balanced lighting over large areas.
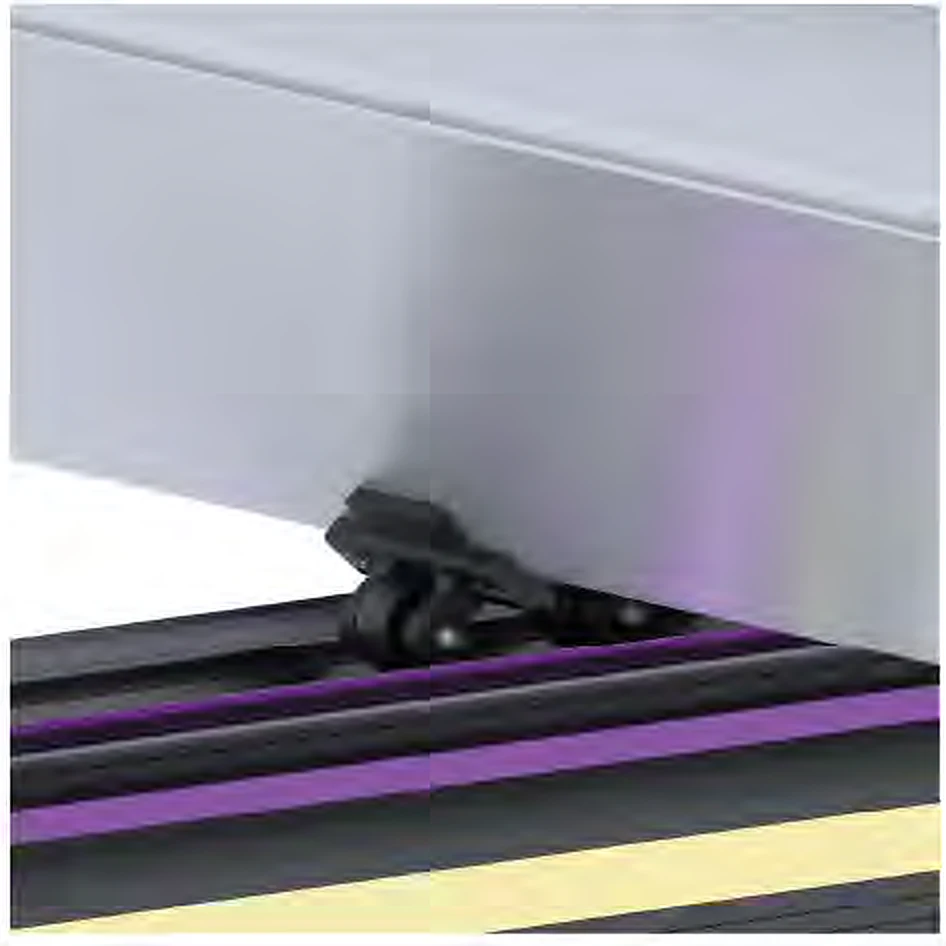
Quiet operation and drainage
Wheels on specially coated stainless steel bearings reduce noise, and their position helps drain water that collects on the rail.